• Home
  • Design Projects
  • AI renderings
  • LIGHTING OBJECTS
  • About
  • Contact
Menu

Balfouri Interiors

Street Address
City, State, Zip
Phone Number

Your Custom Text Here

Balfouri Interiors

  • Home
  • Design Projects
  • AI renderings
  • LIGHTING OBJECTS
  • About
  • Contact

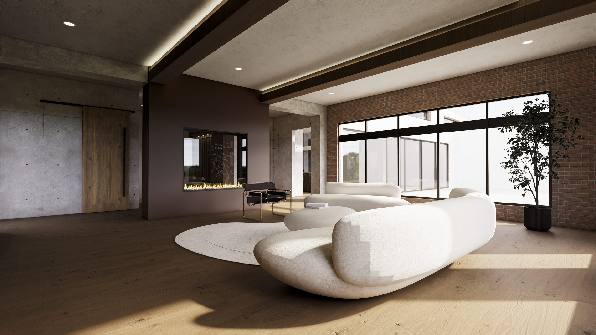
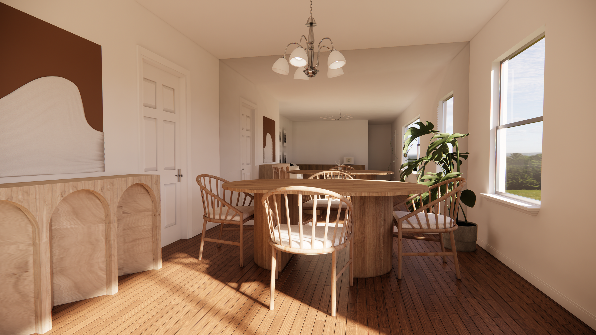
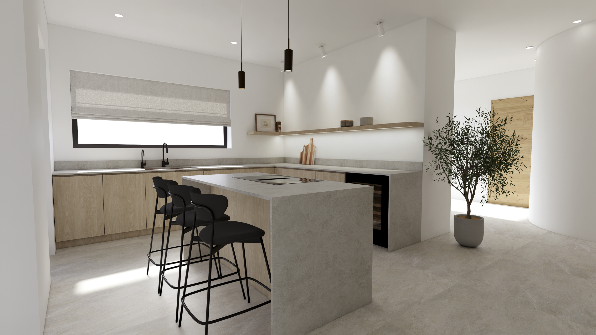
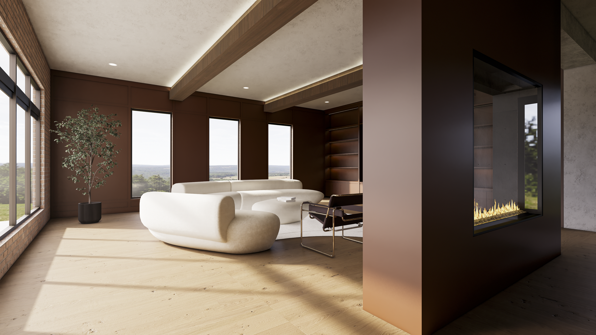
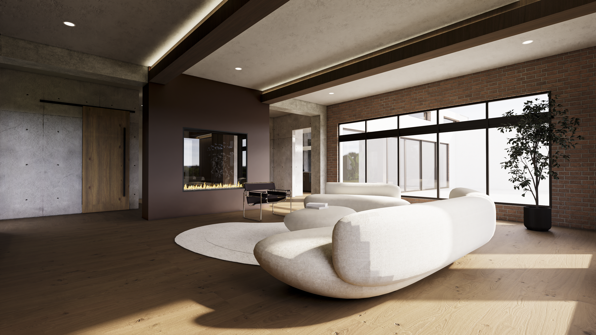
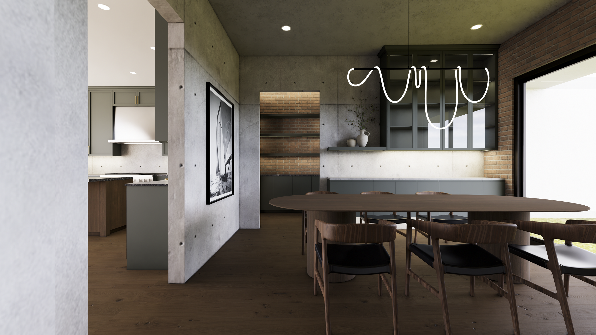
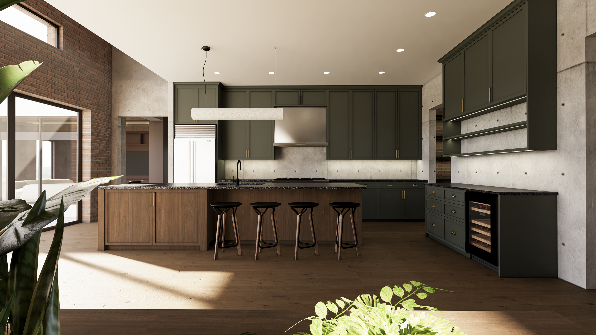
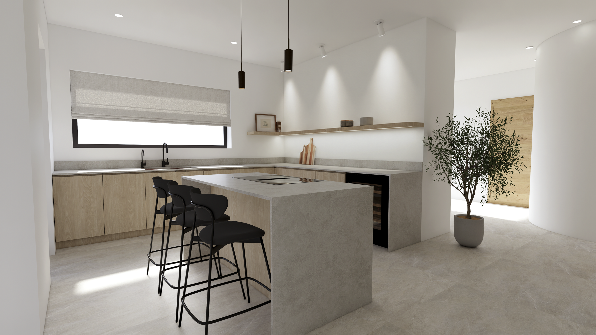
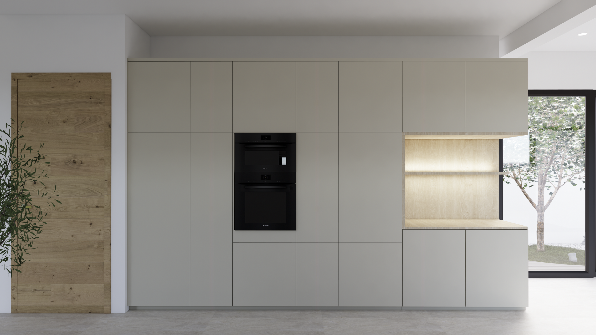
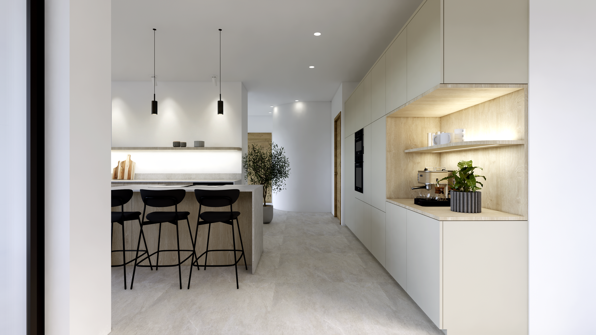
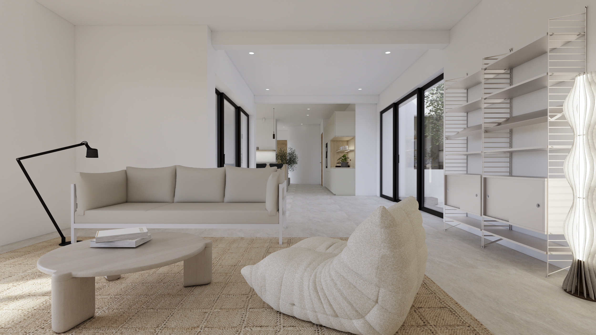
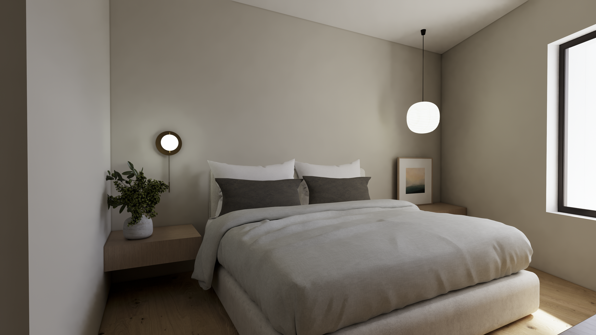
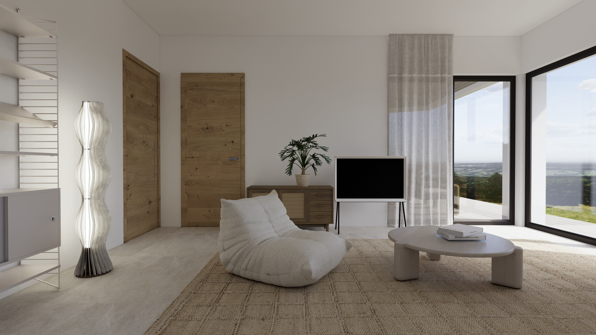
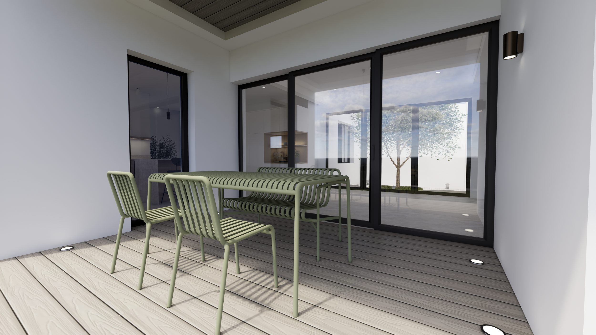
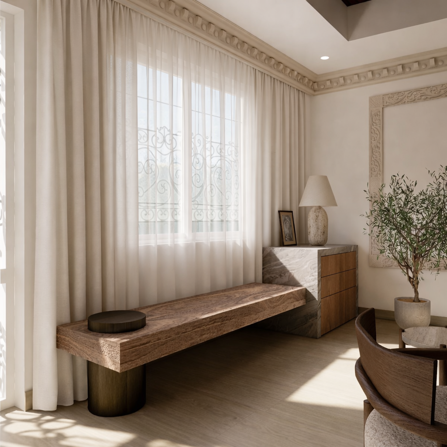
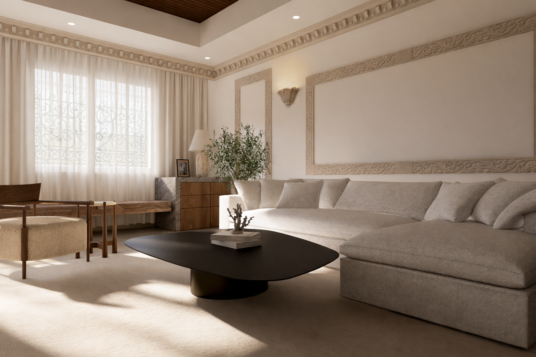
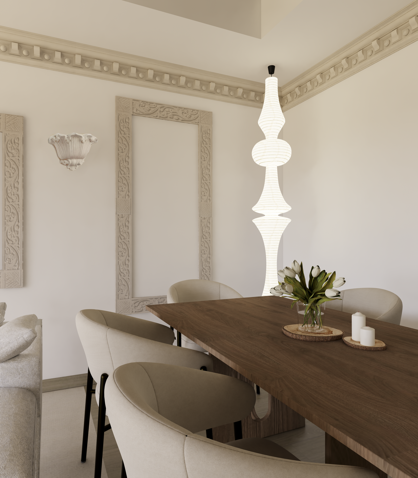
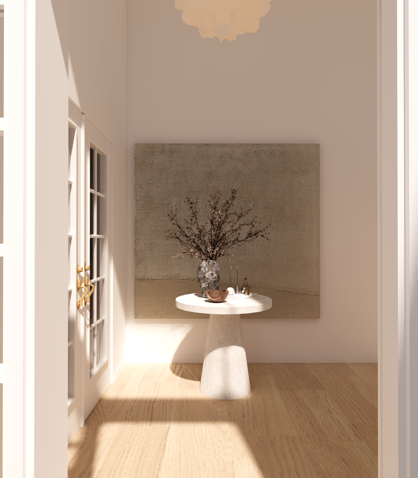
Whole House Design_Singapore

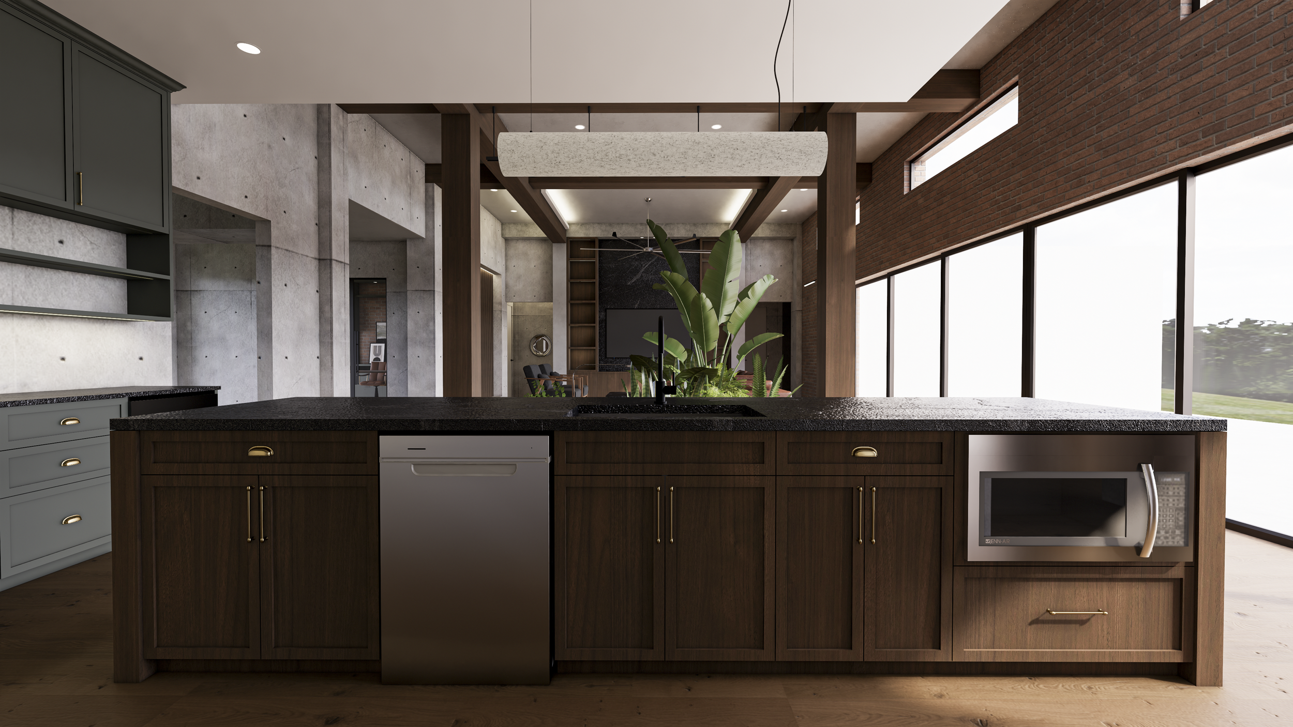
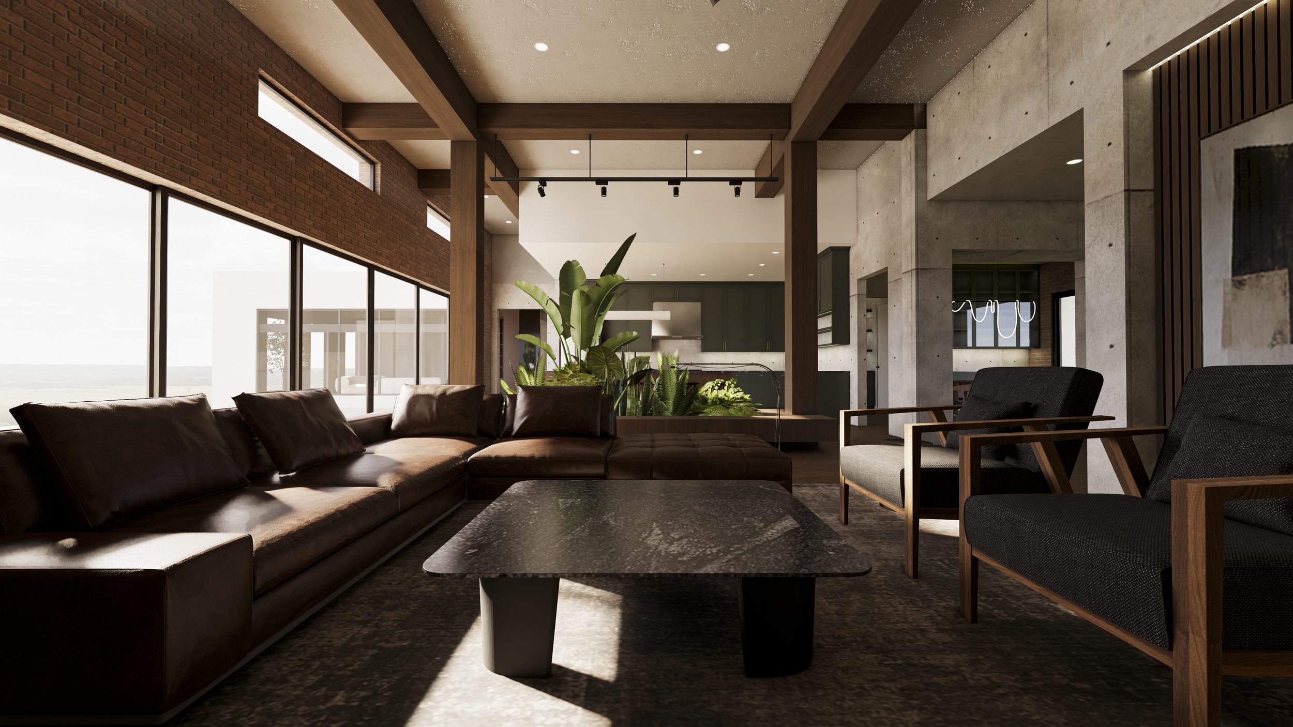
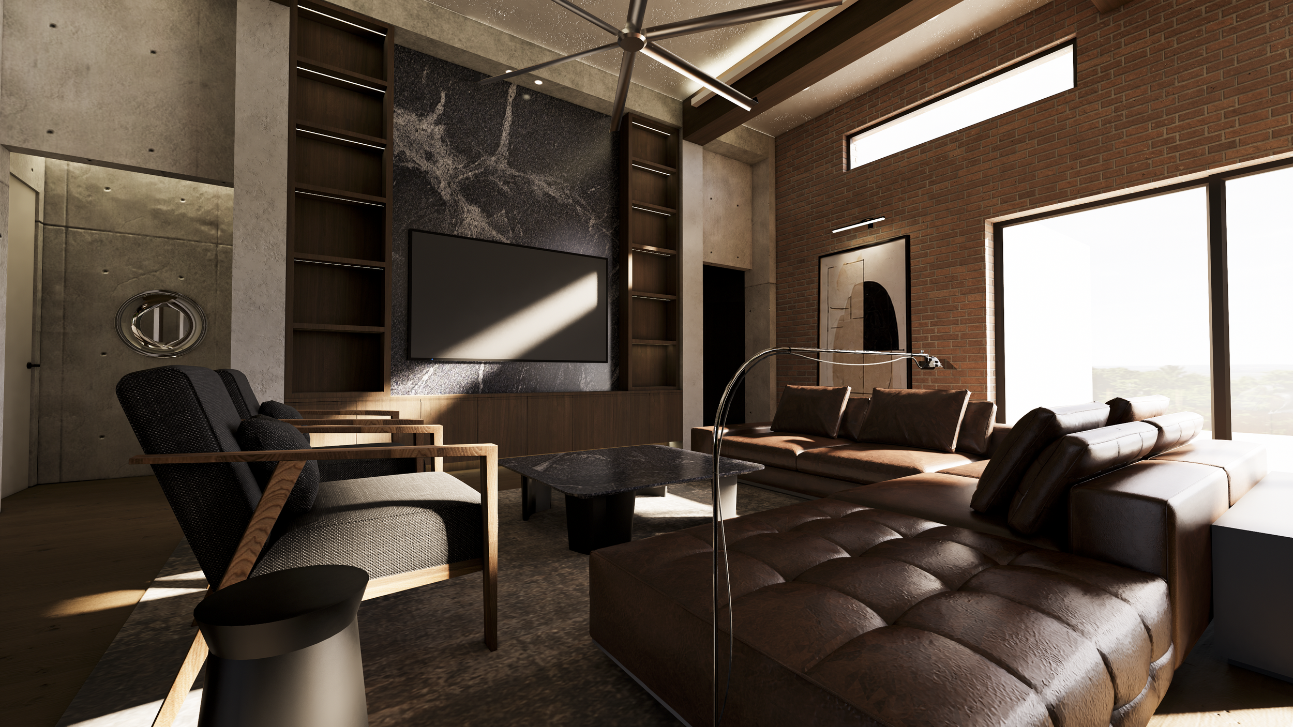
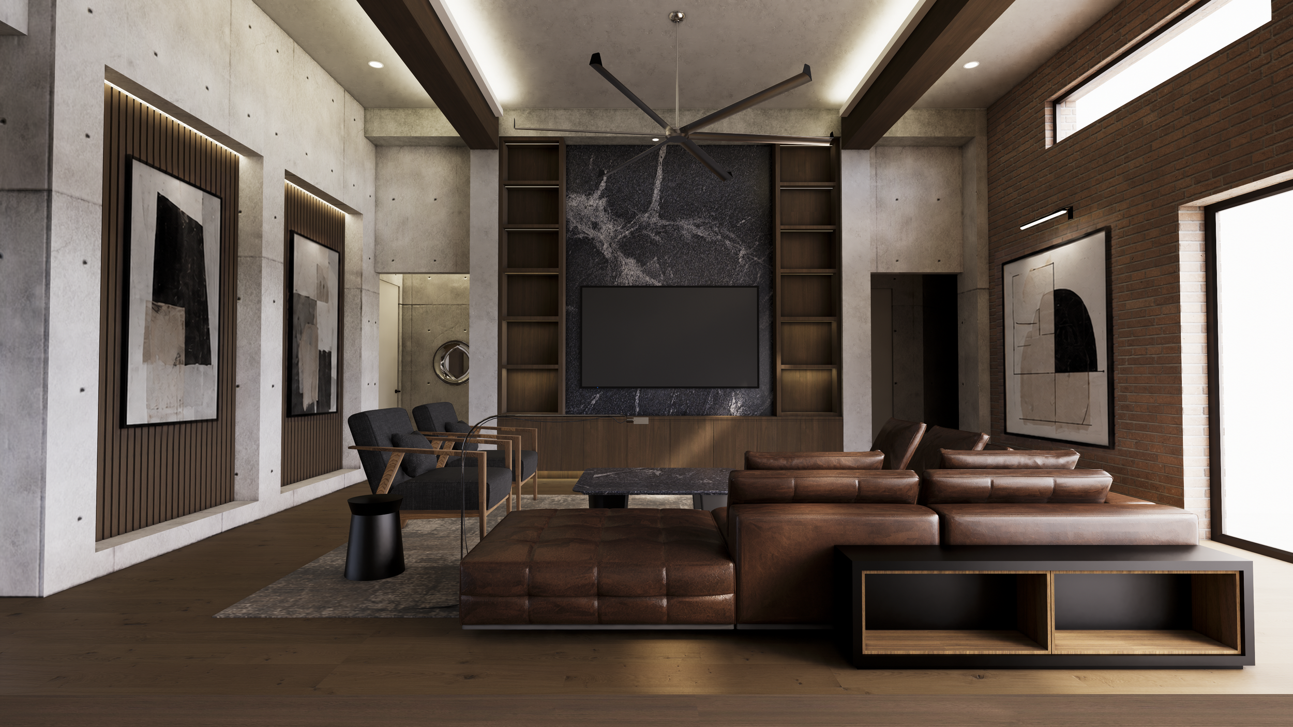
Interior design and finish selection for a house in Singapore.

entry2.3.png
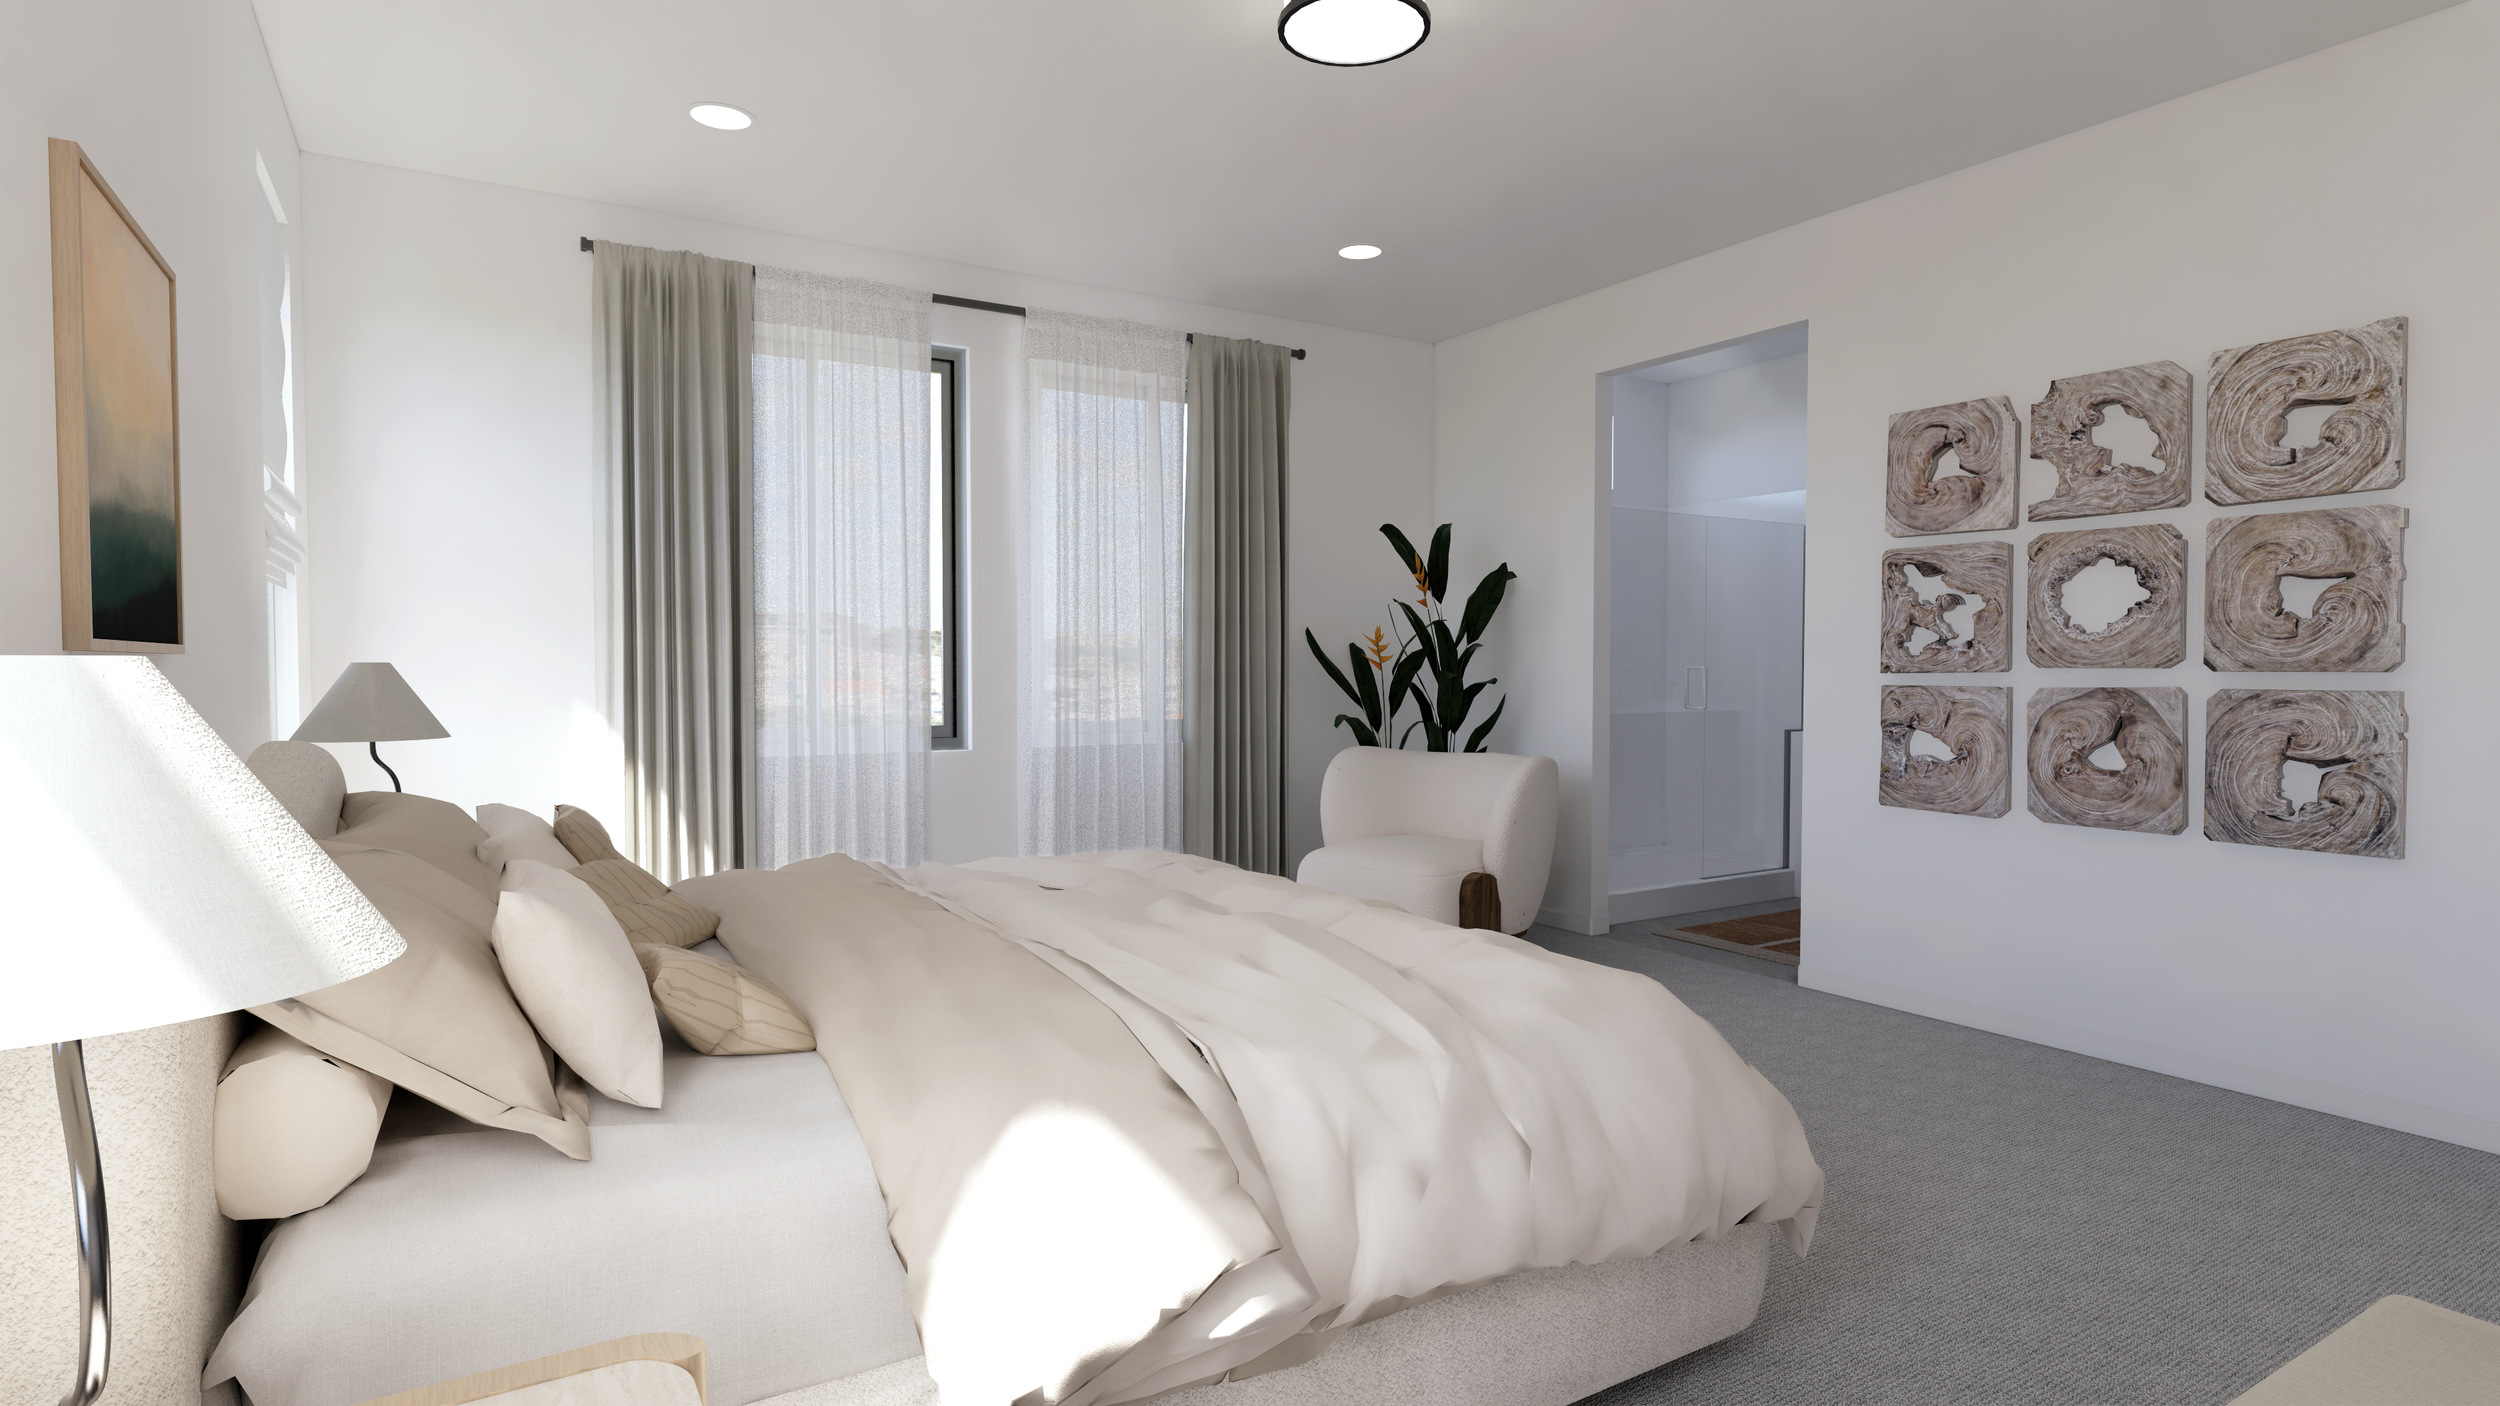
bed1-3.3.png

bed1-3.1.png
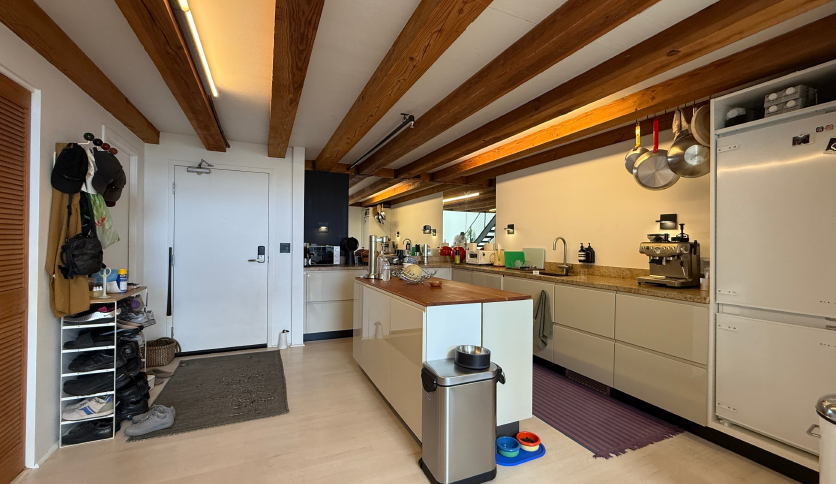
kitchen3.2.png
bed2-3.1.png
kitchen3.6.png
kitchen3.3.png
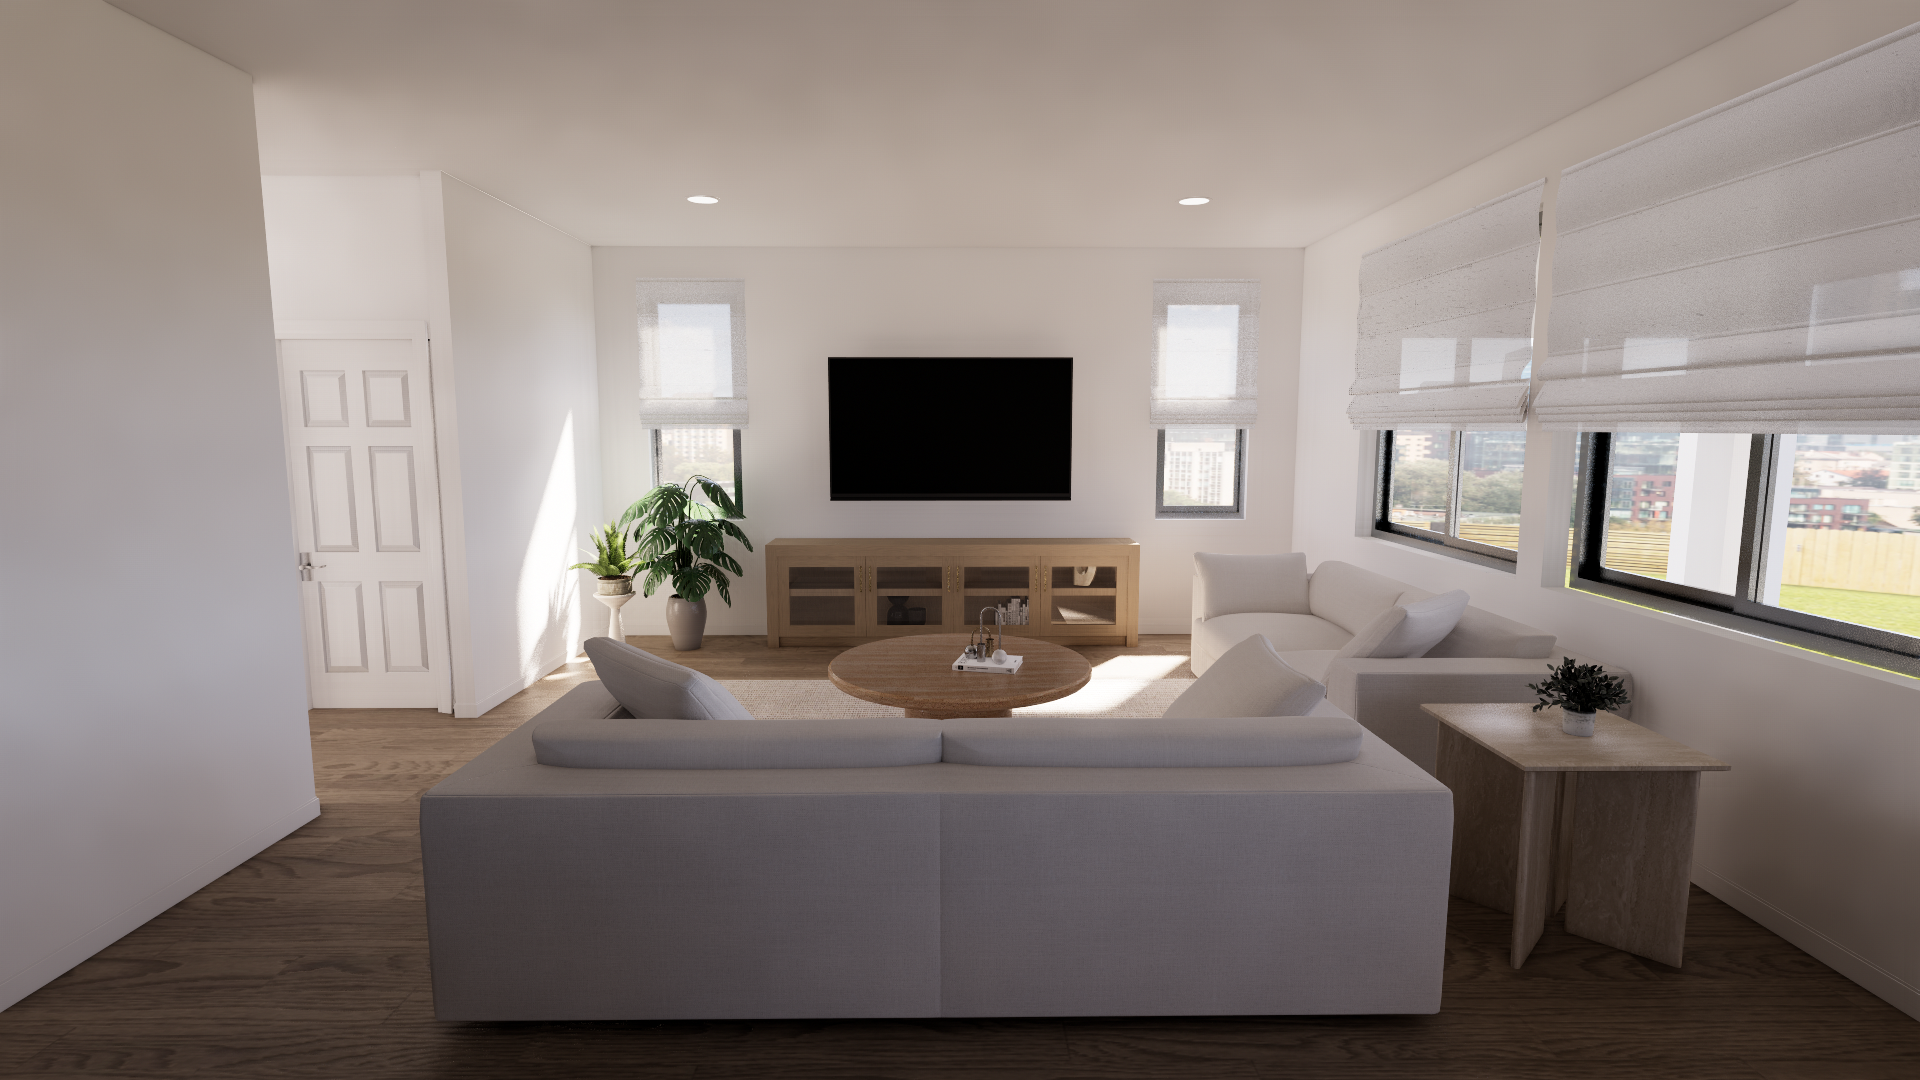
living3.3.png
study3.1.png
living3.4.png
study3.3.png
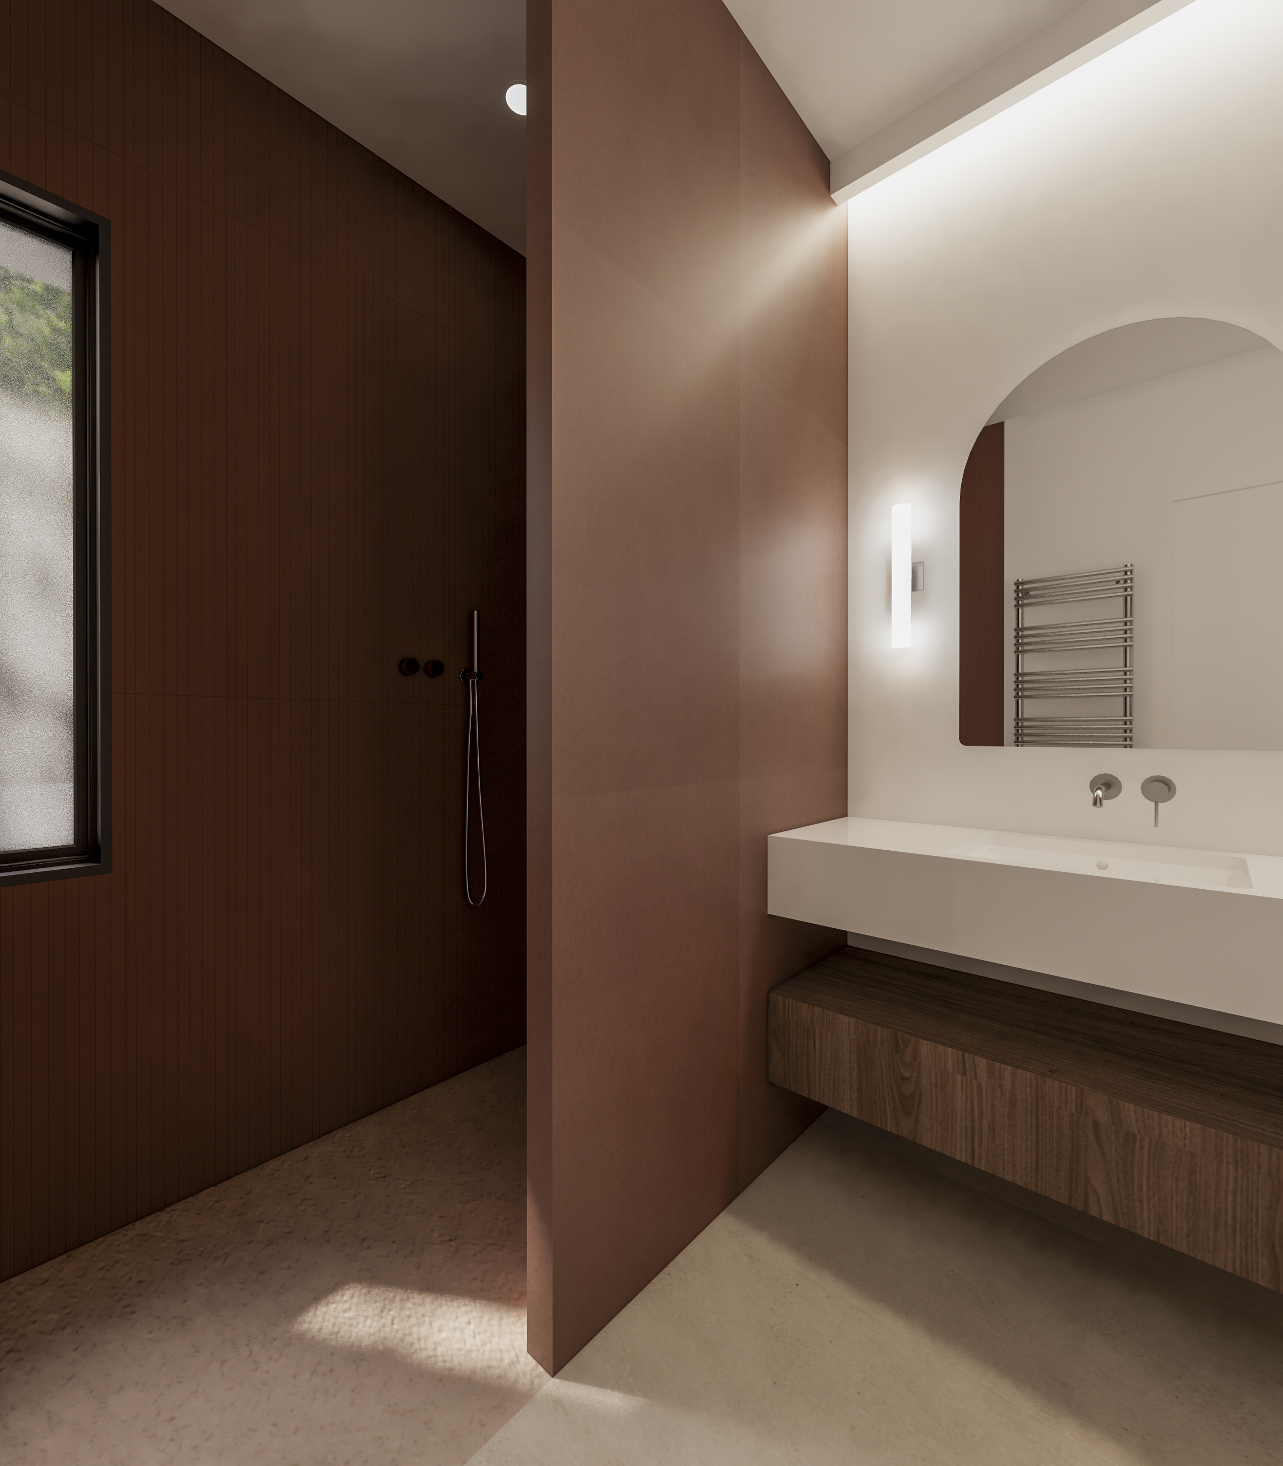
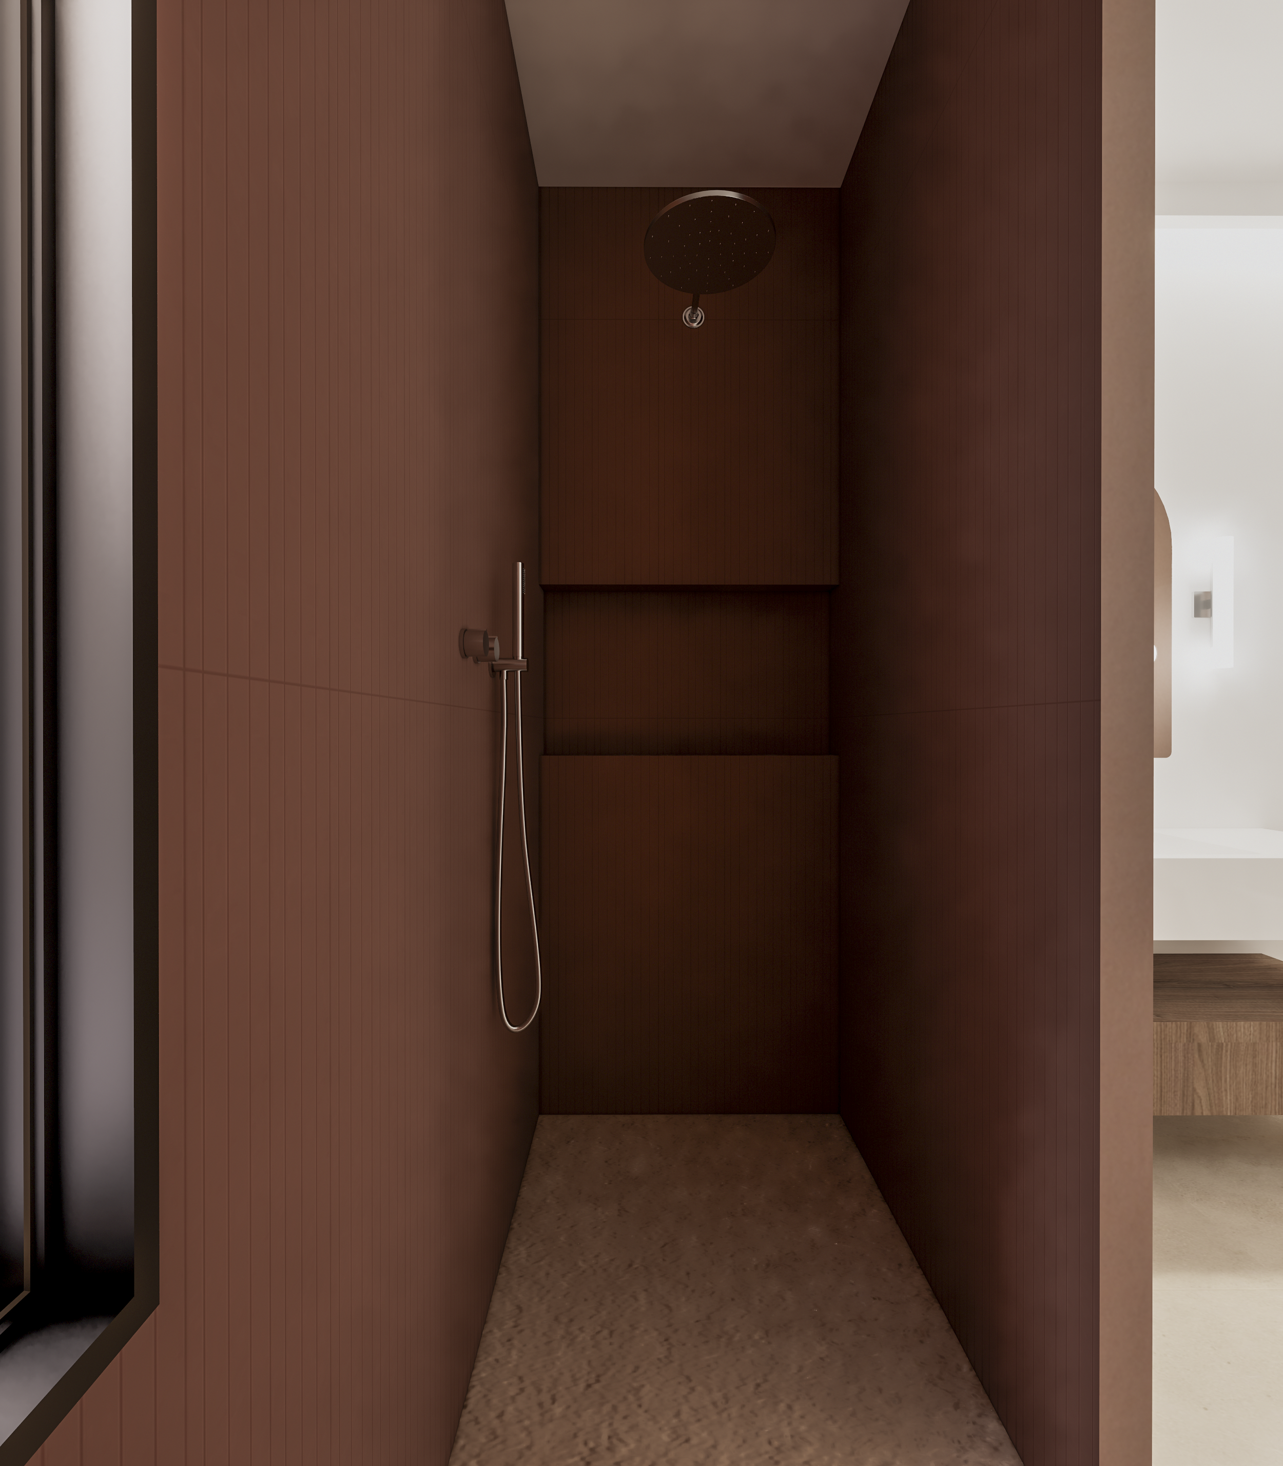
bath2-2.1.png
bath2-2.2.png
bath3-2.3.png
bath3-2.4.png
terrace.png

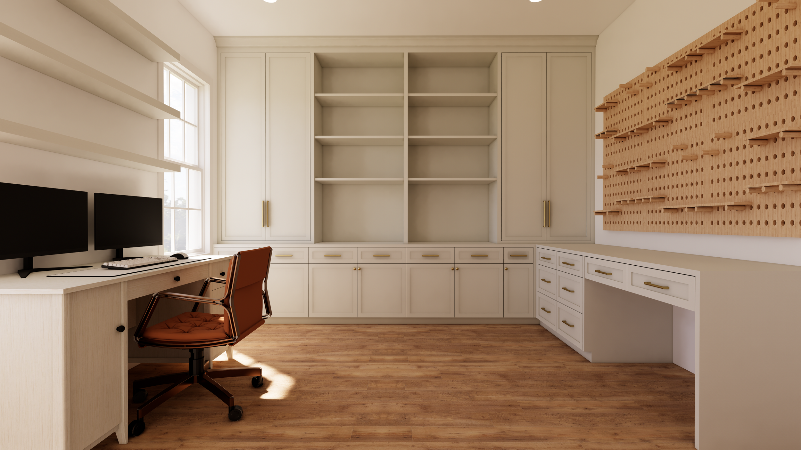
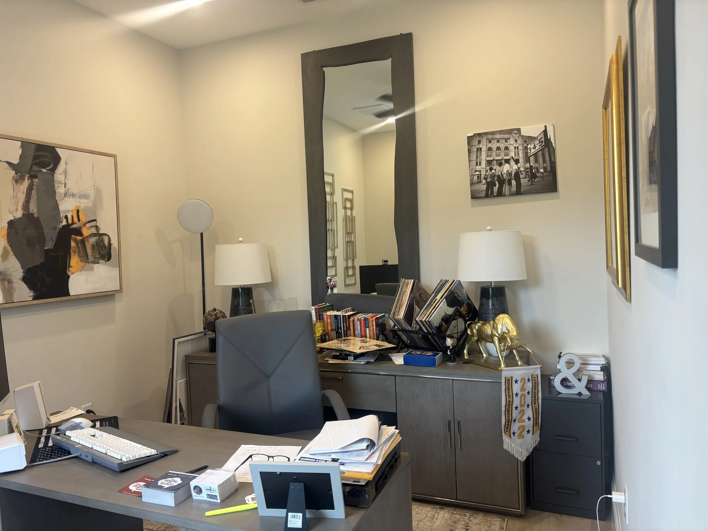
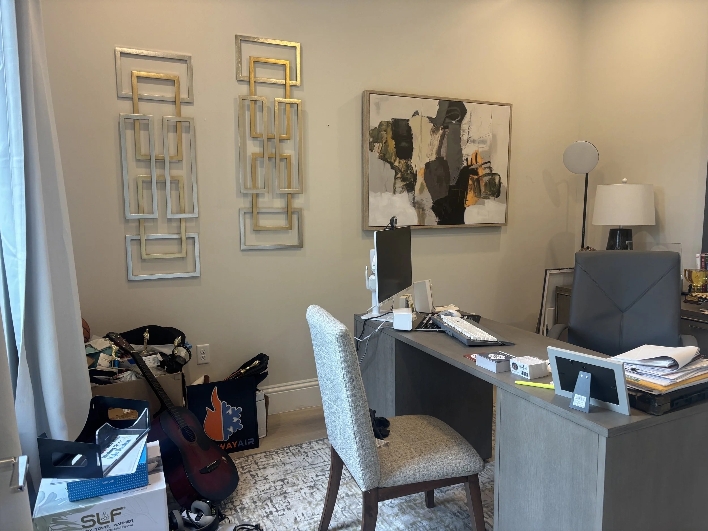
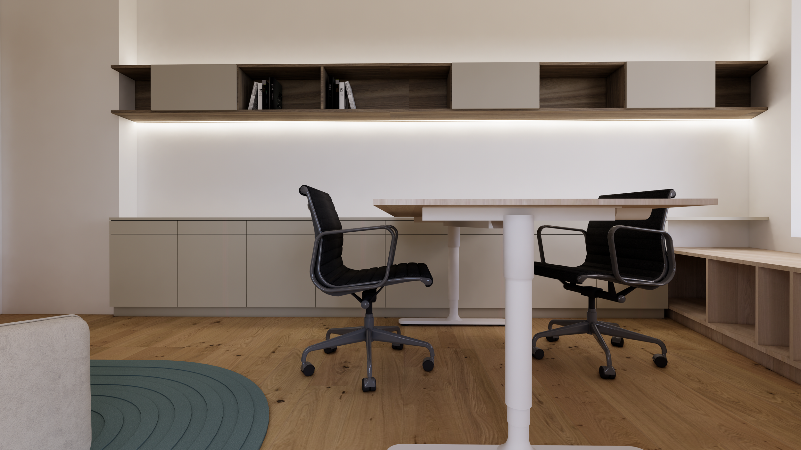
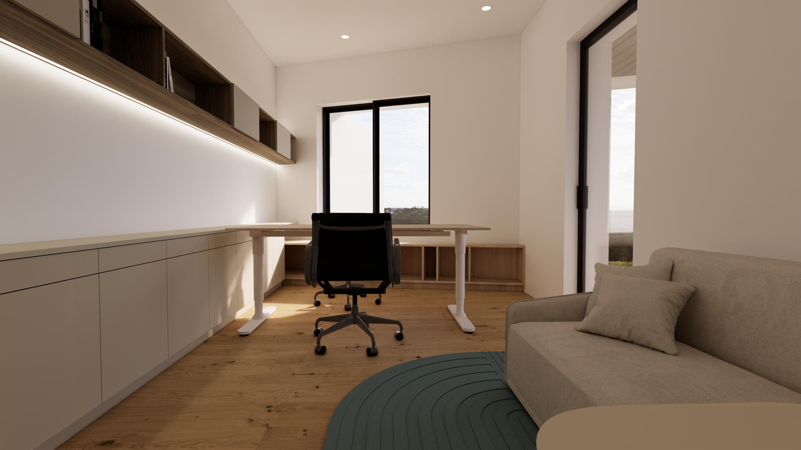
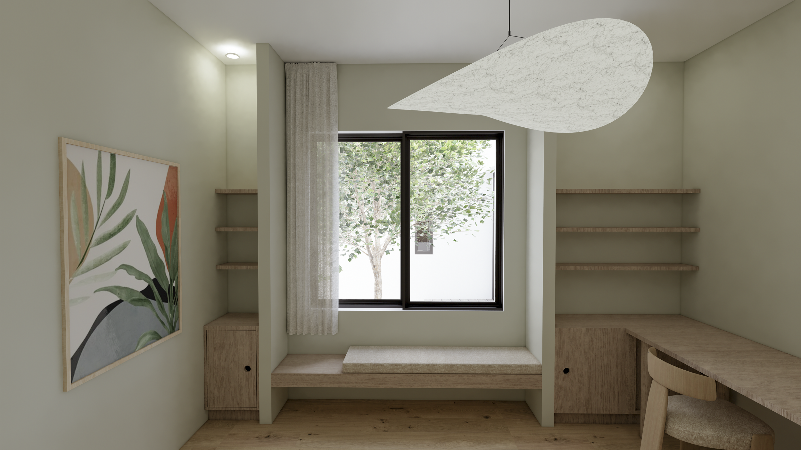
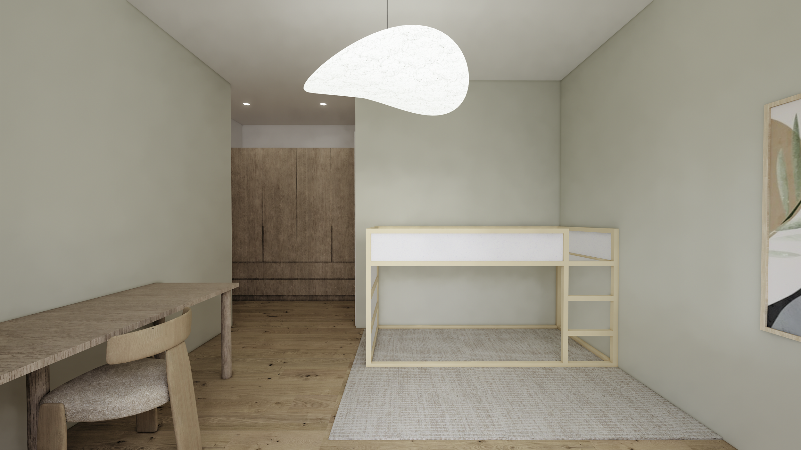
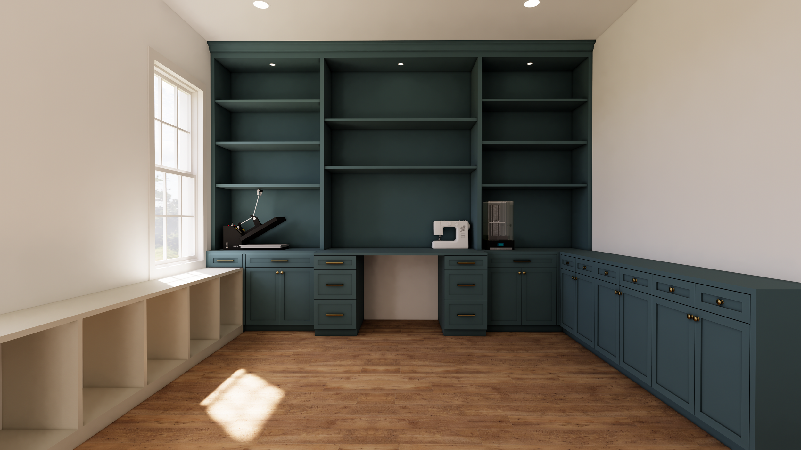
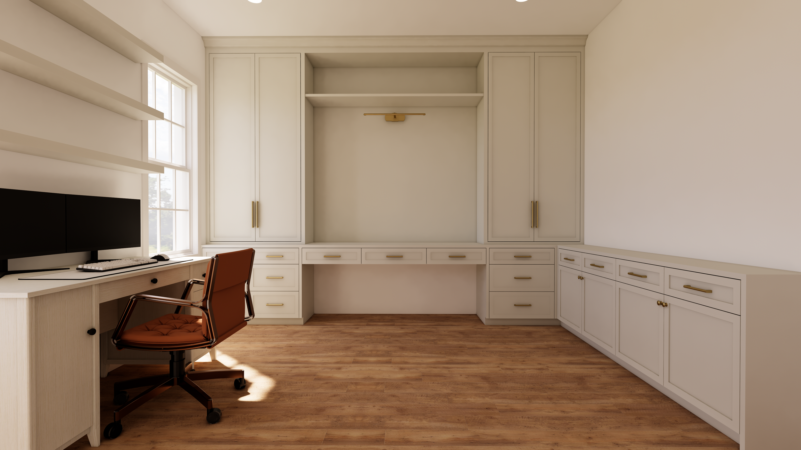
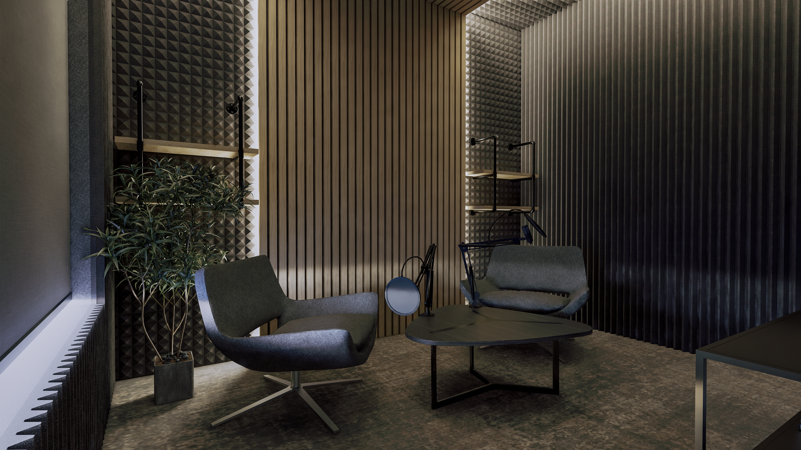
Home Office

Layout design for home office used for working and crafting.

Enscape_2026-06-12-23-14-09.png
Enscape_2026-06-12-23-23-25.png
layout2.png

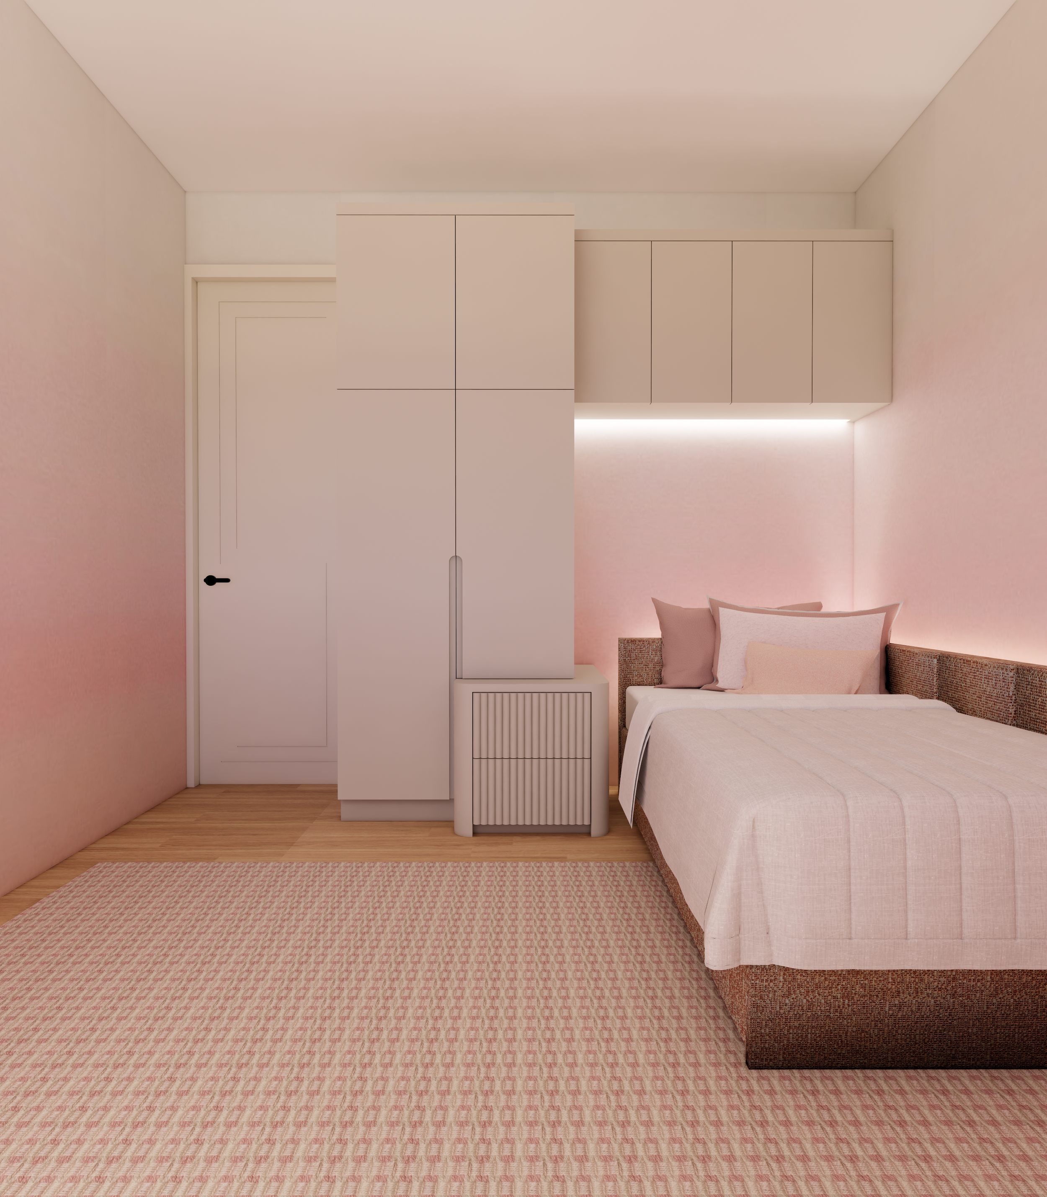
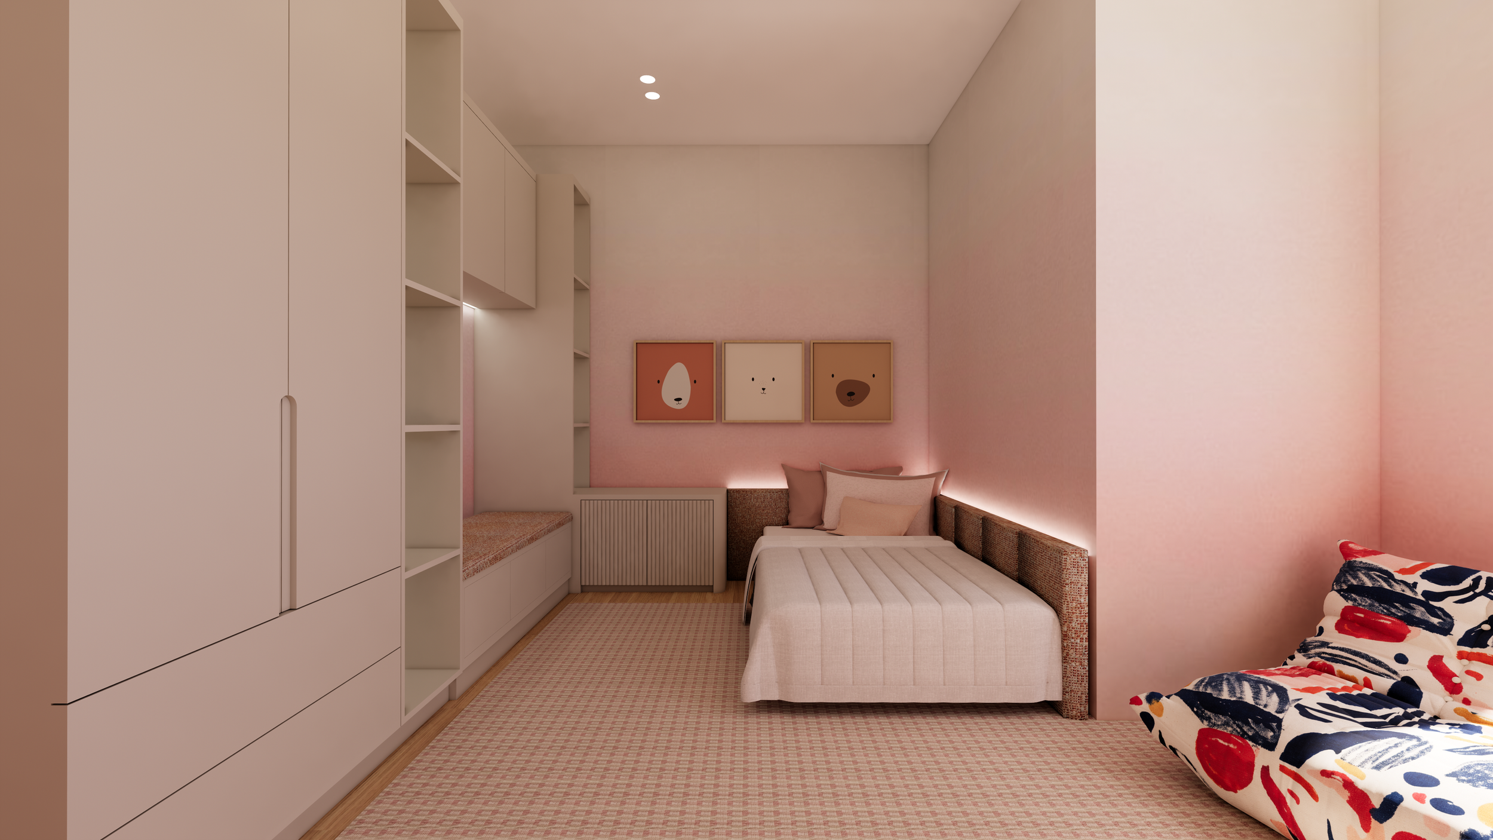
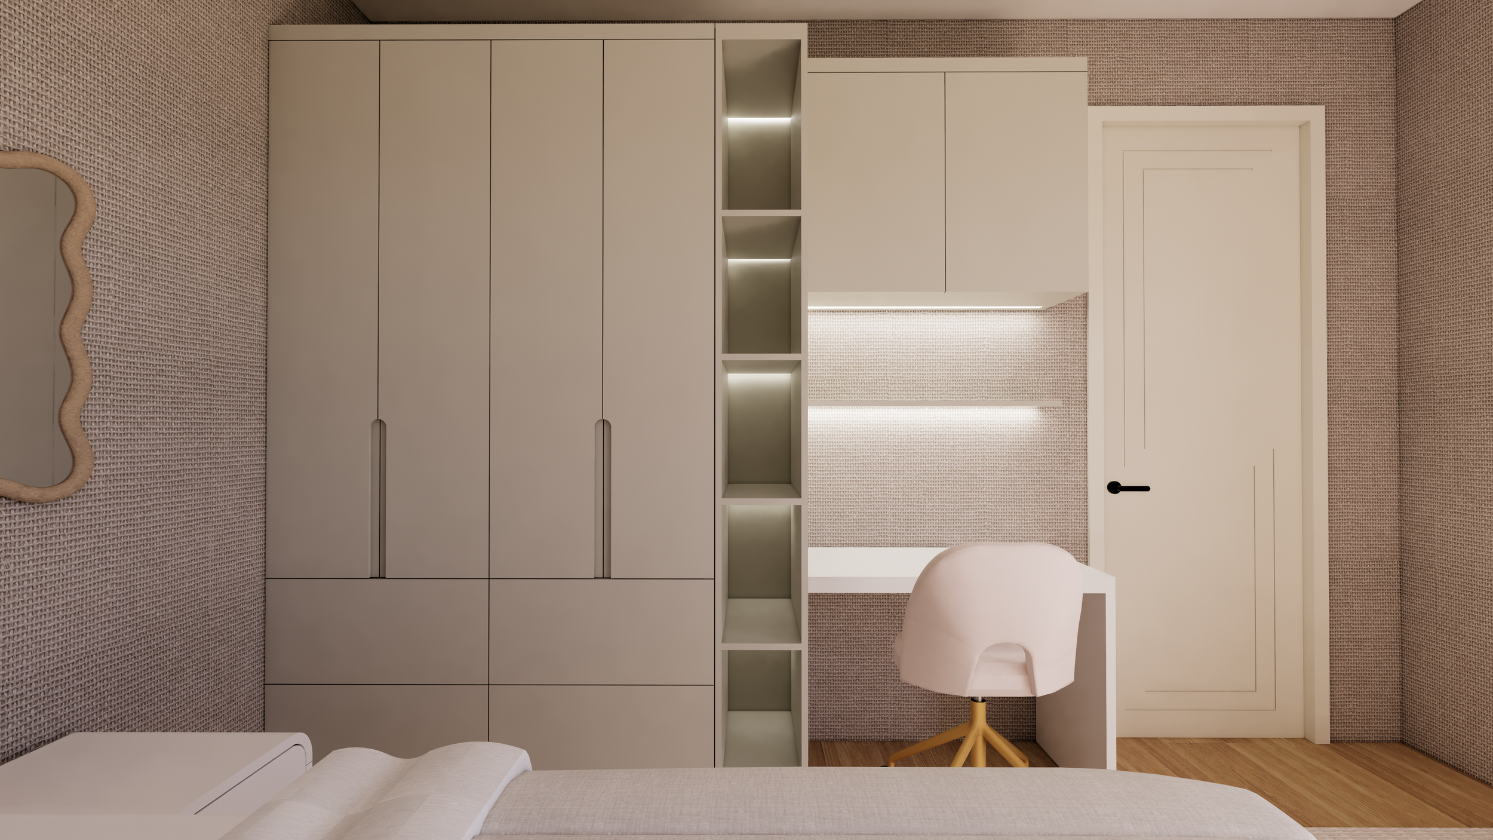
Kids Bedroom Staging

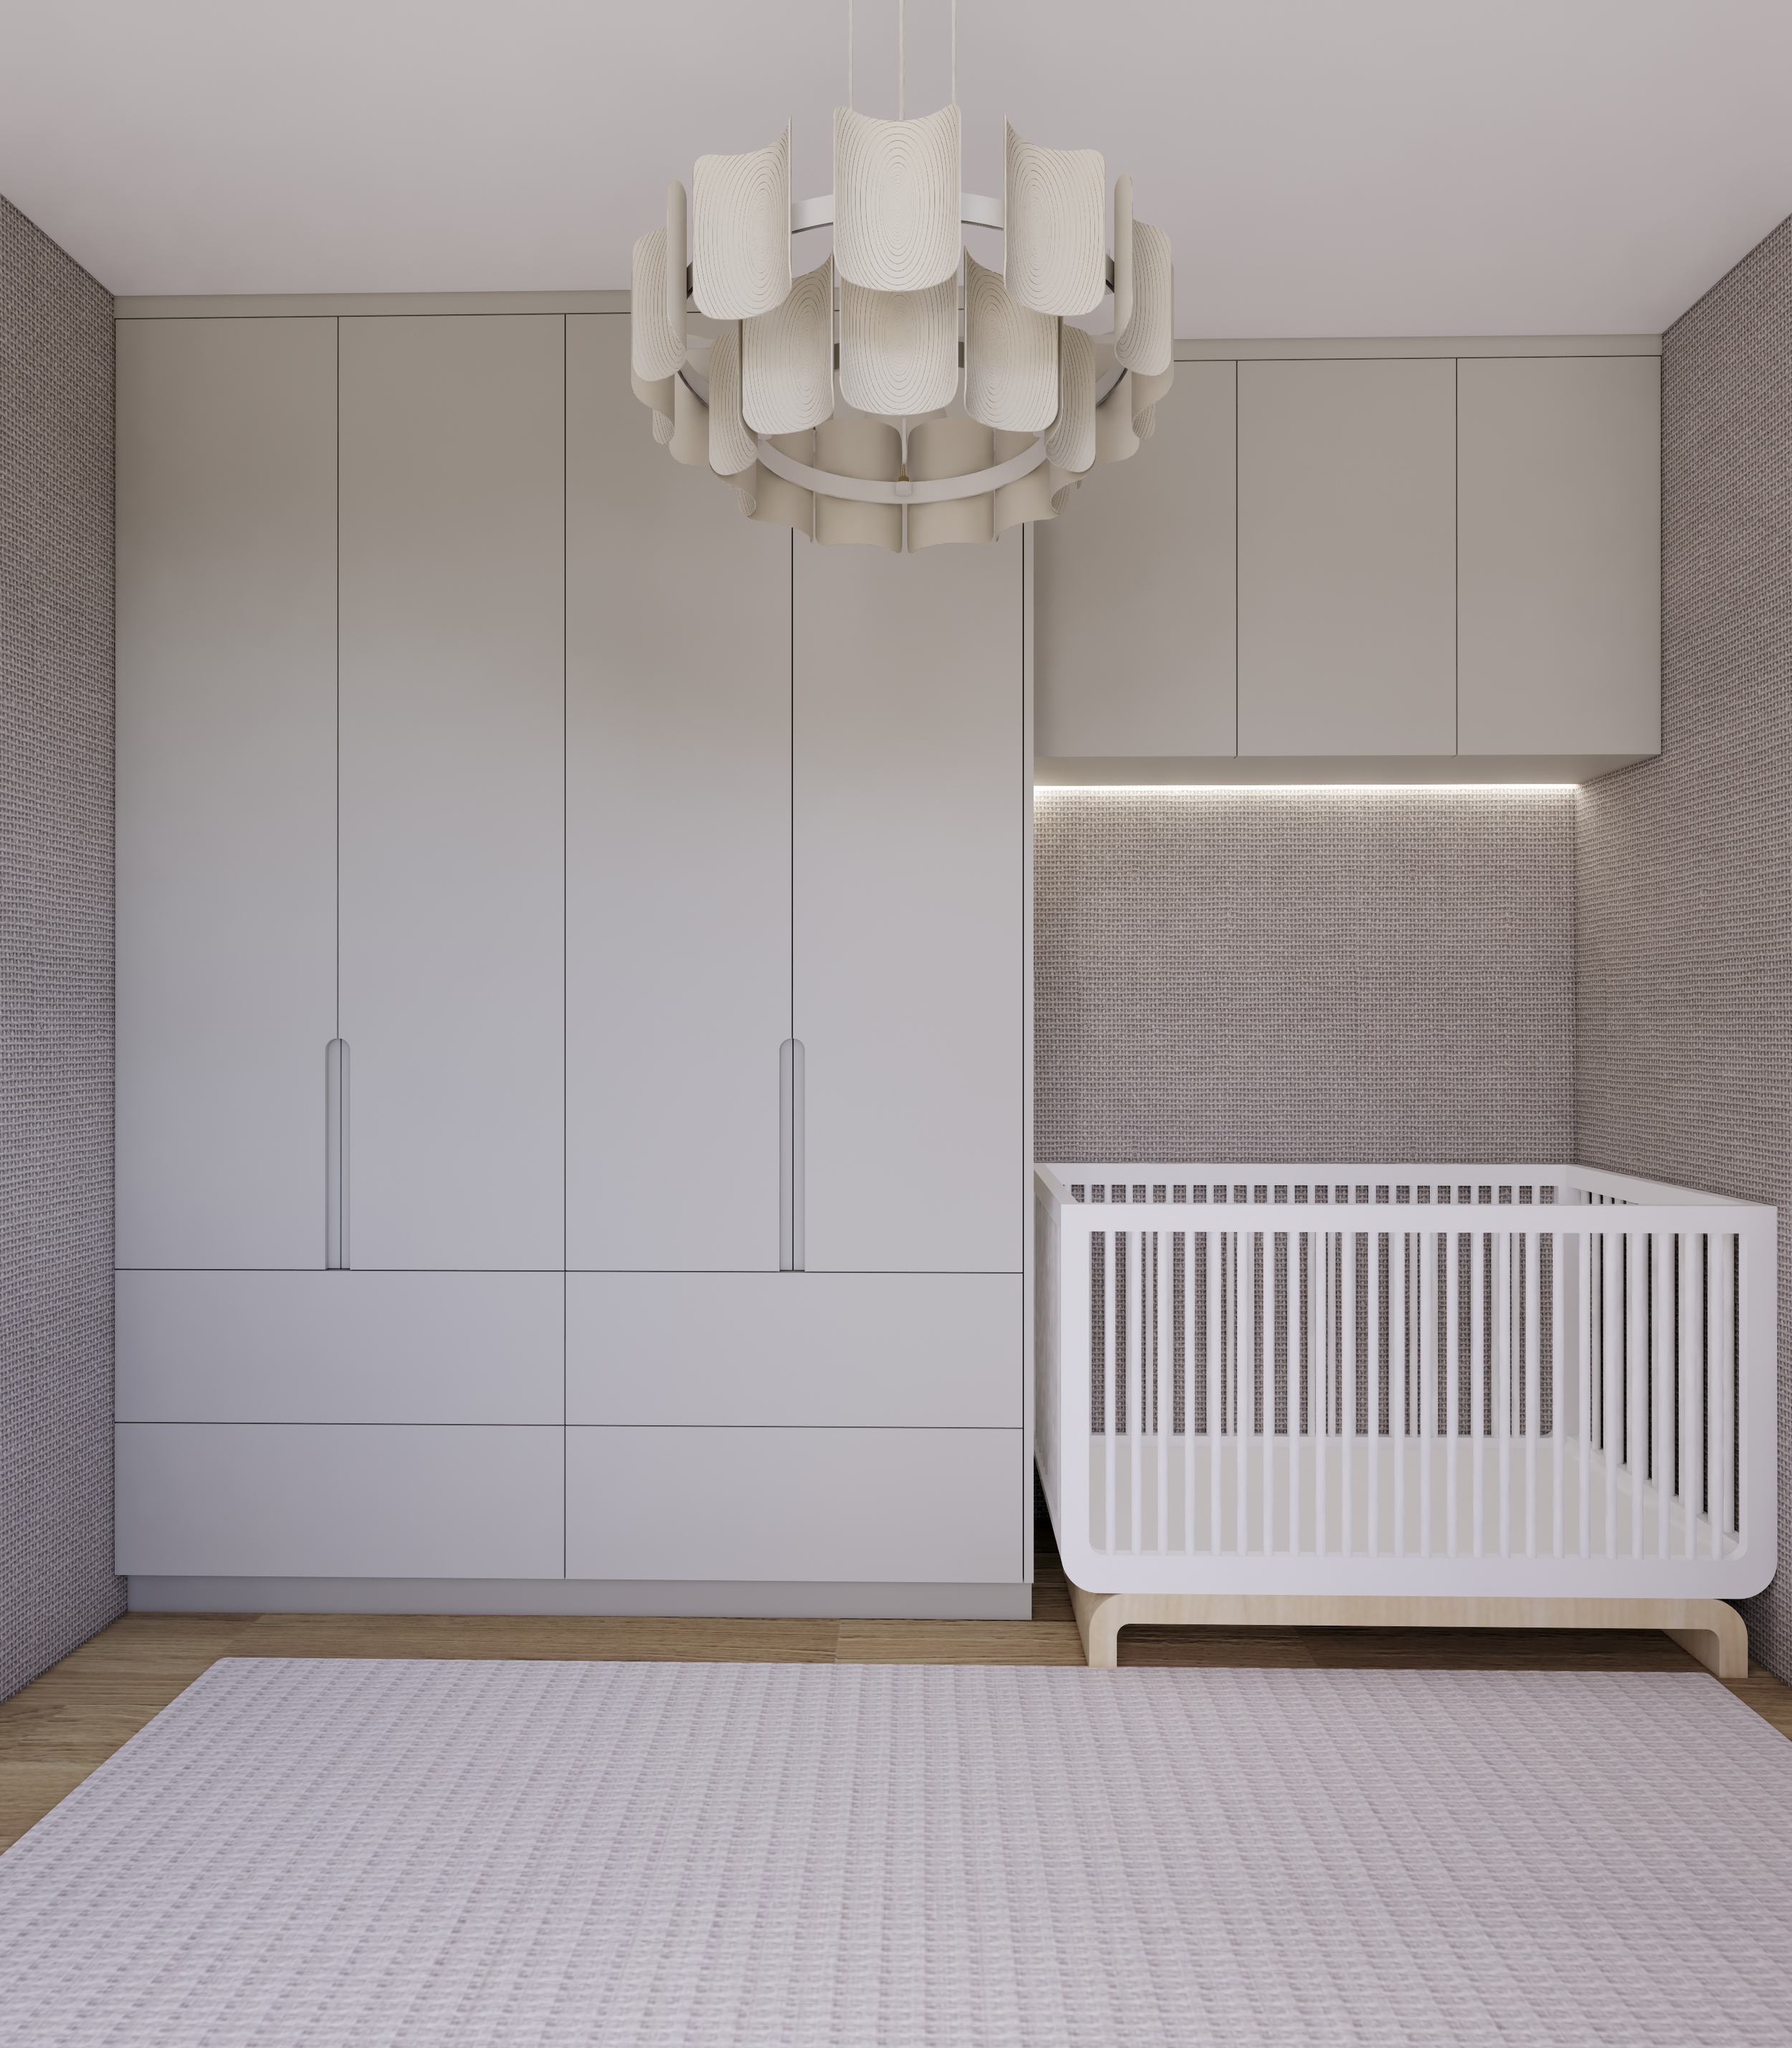

Bedrooms for kids at different ages. Staged with original design.

bed1-1.2.png
bed3-1.1.png
bed2-1.1.png
bed5-1.2.png
bed5-1.1.png

Middle Eastern Living Room

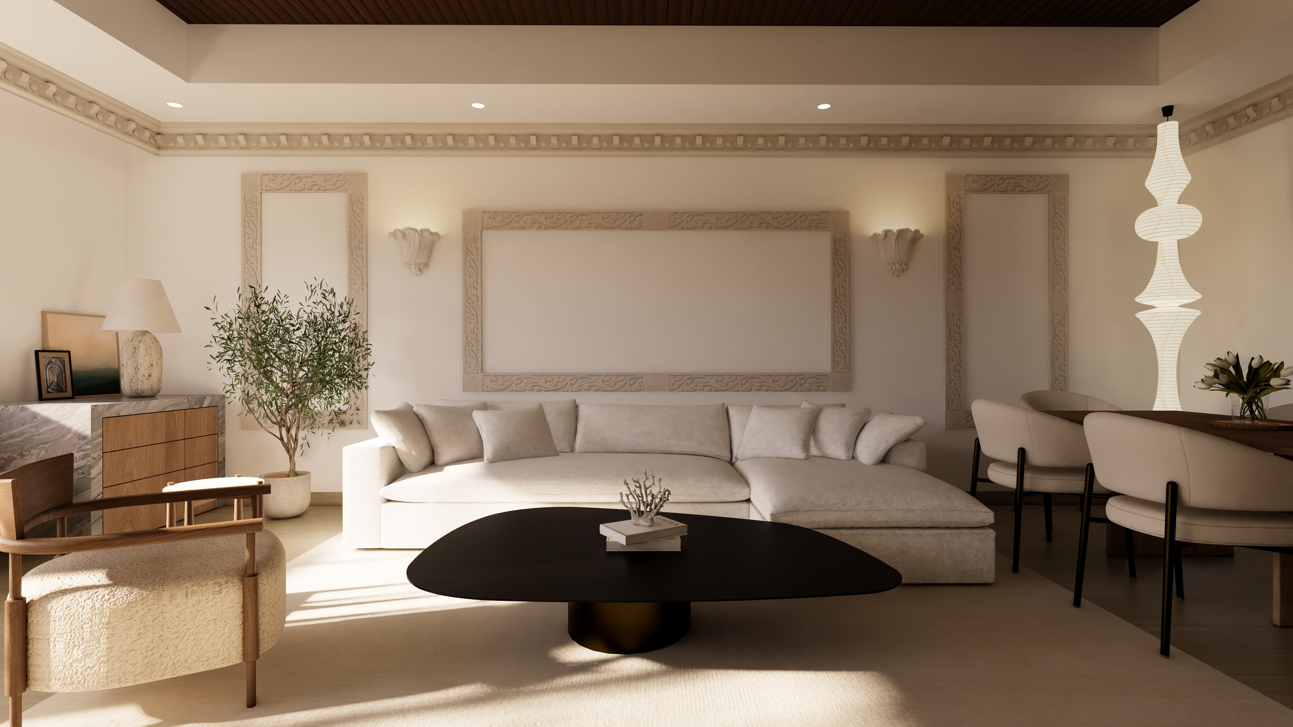
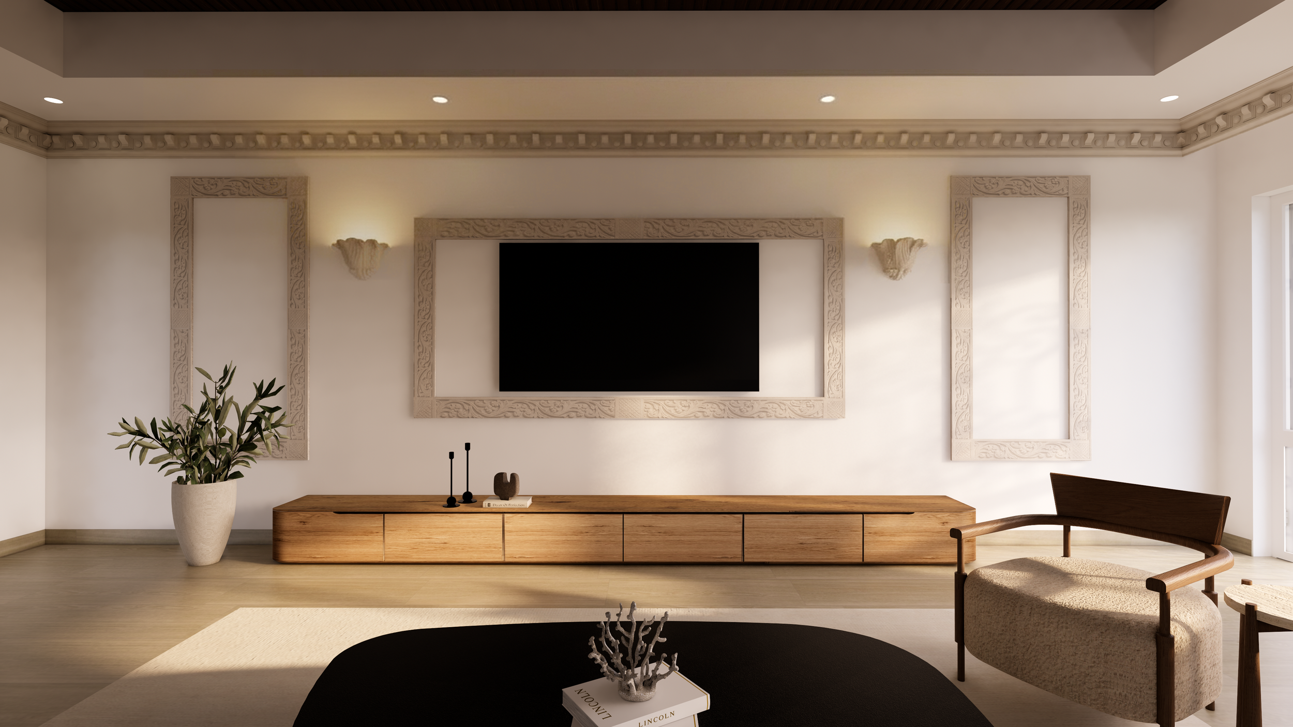
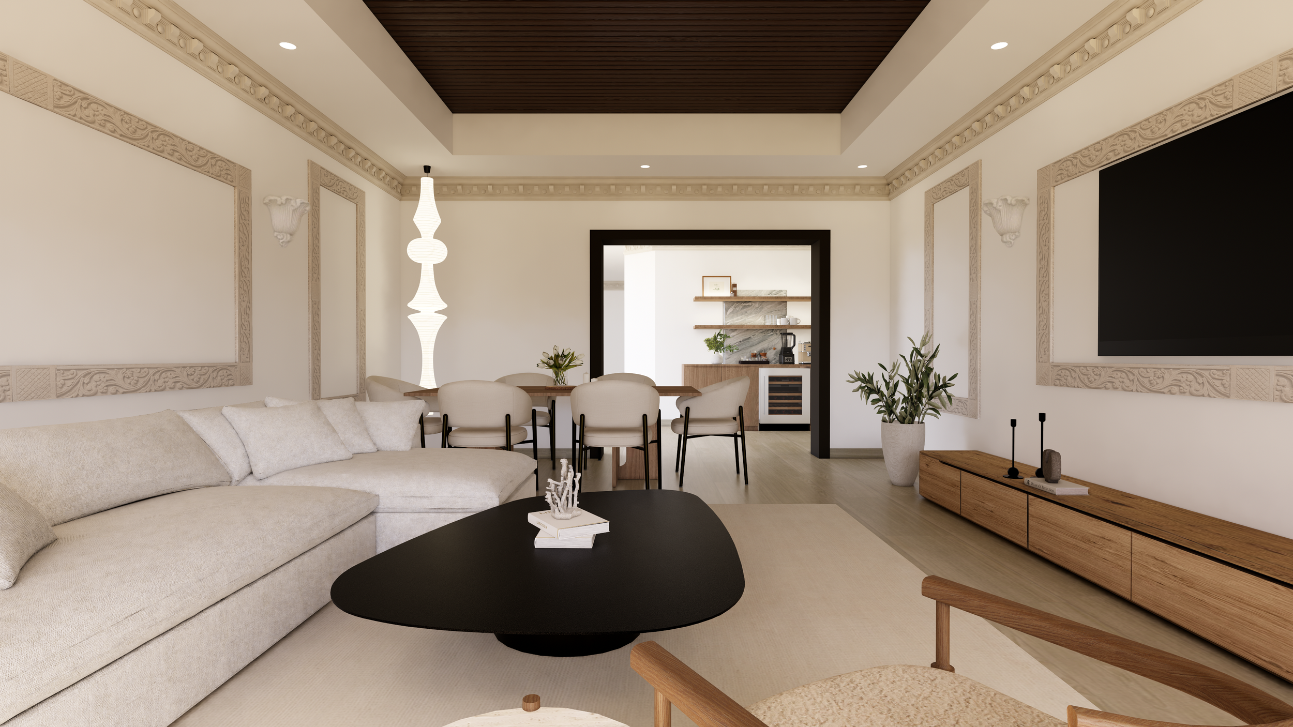
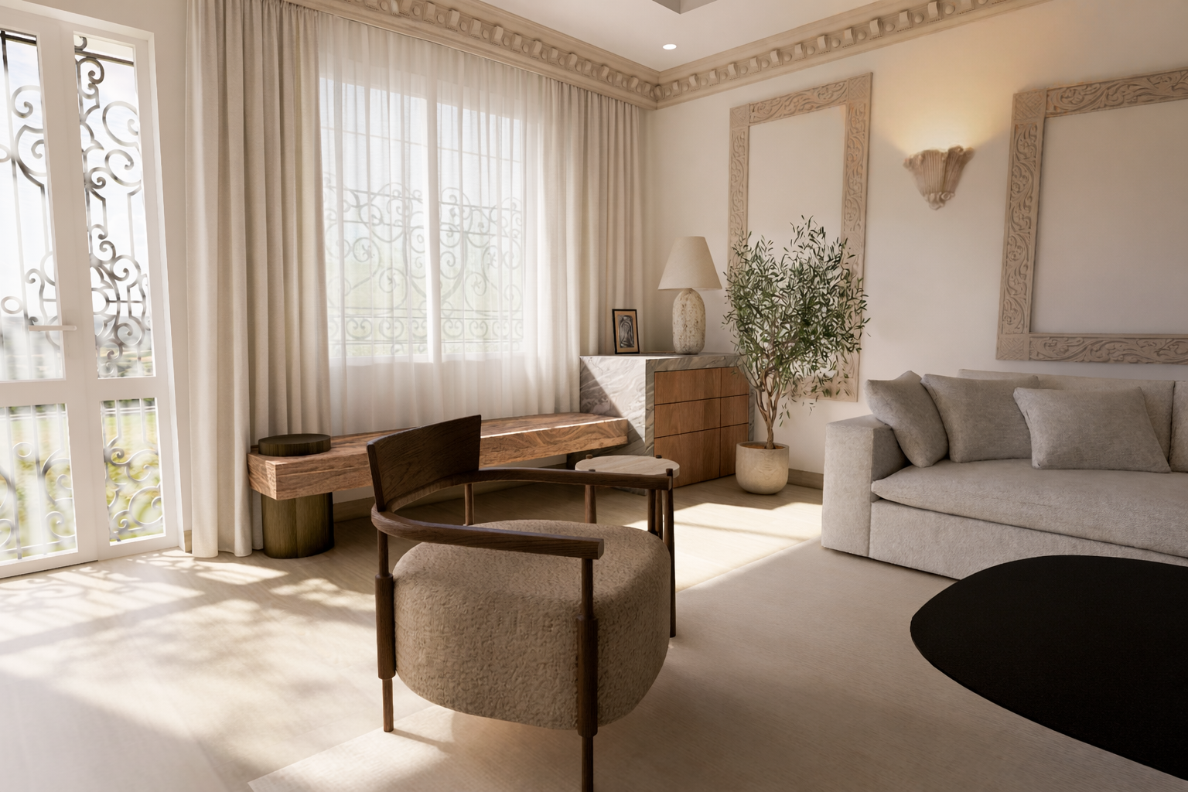
Designed to remodel the living room to become a more creative and modern space.

2.1.png
2.2.png
2.3.png
2.4.png
2.6.png
2.7.png
2.8.png

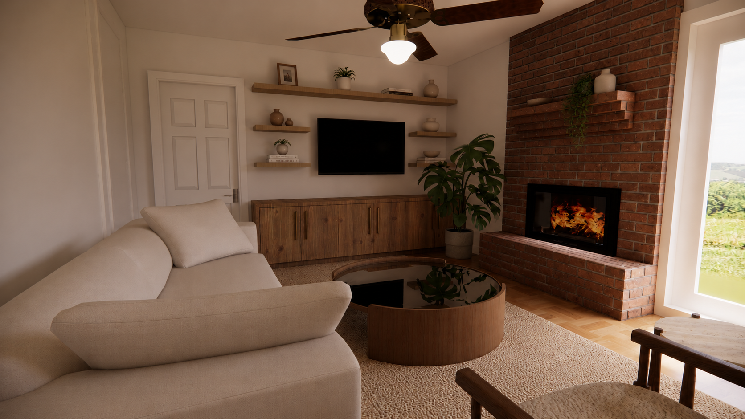
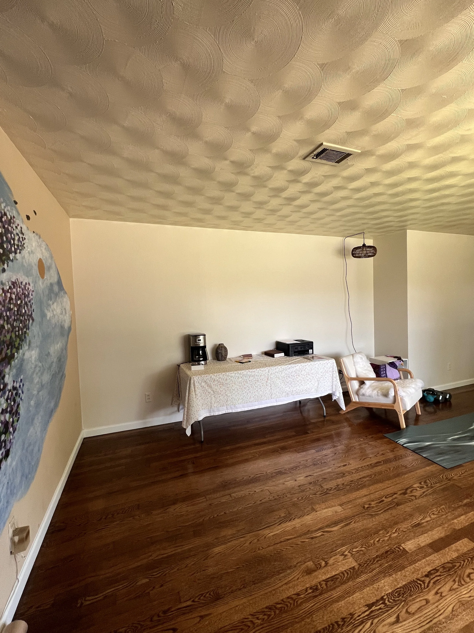
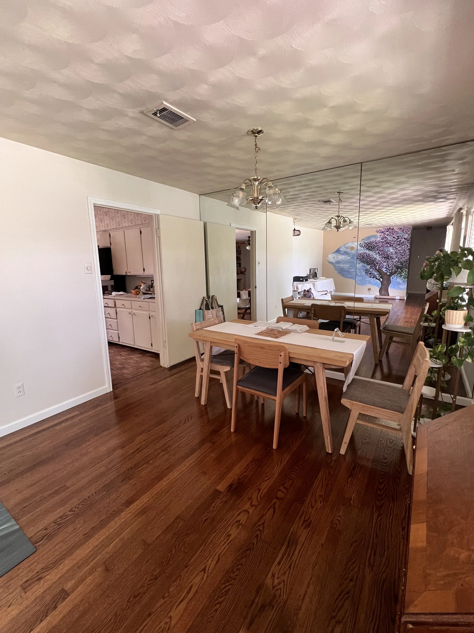
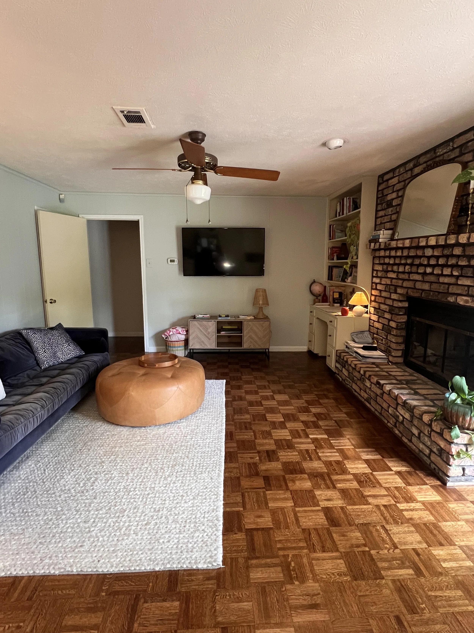
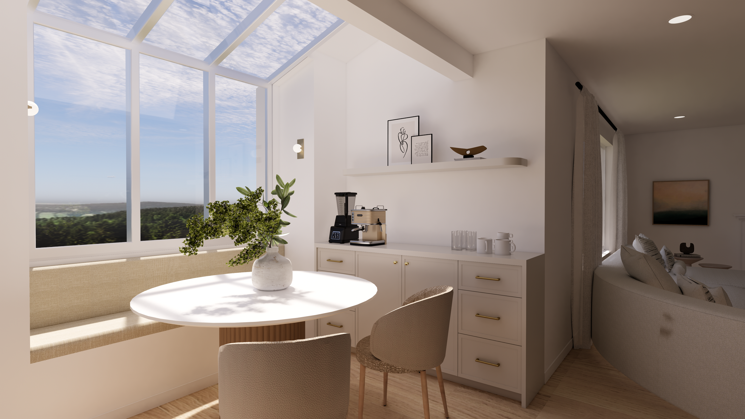
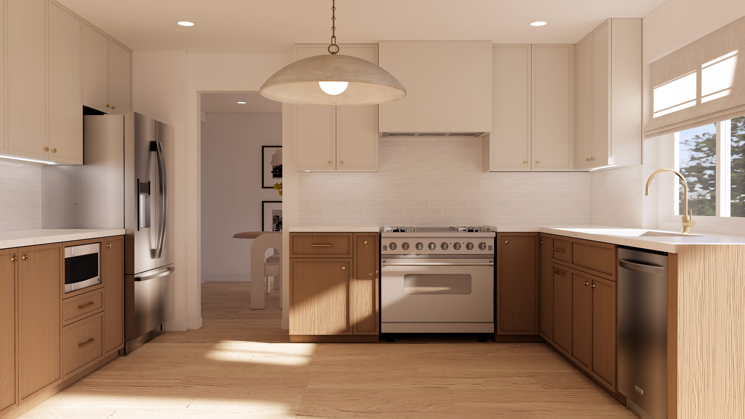
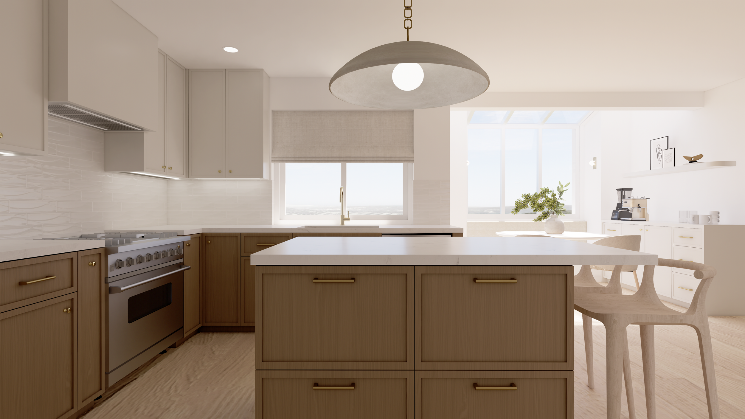
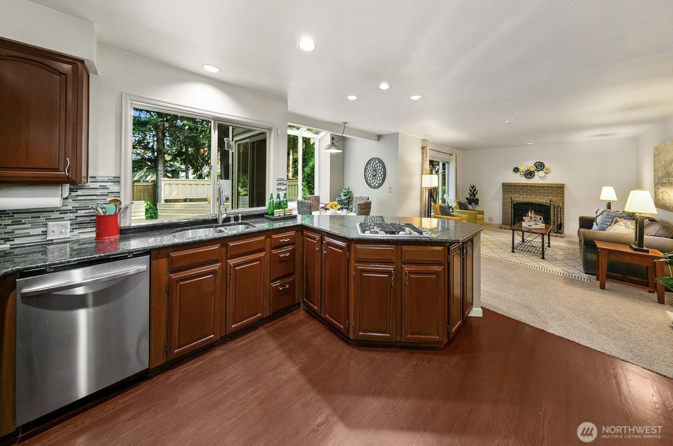
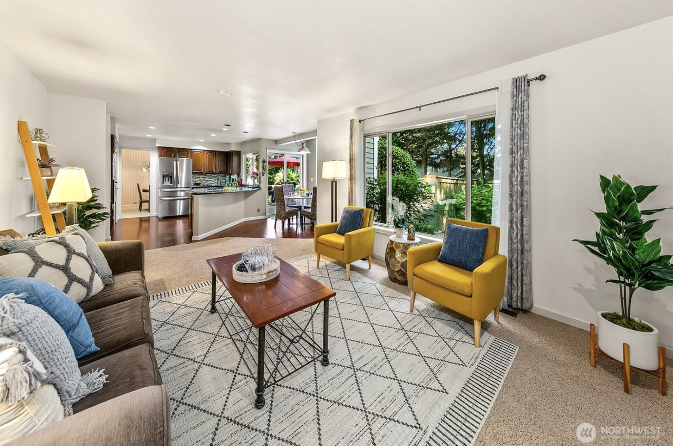
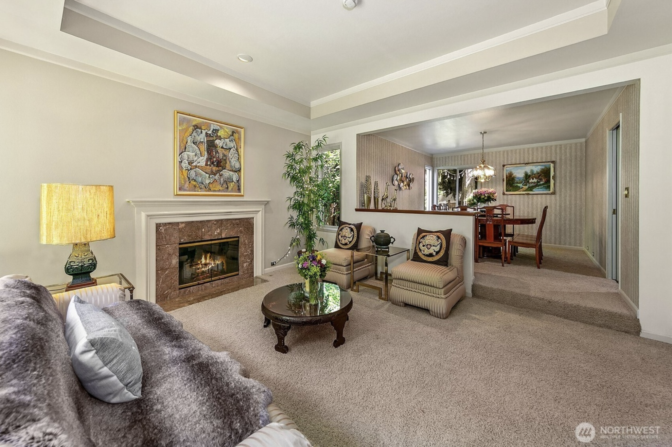
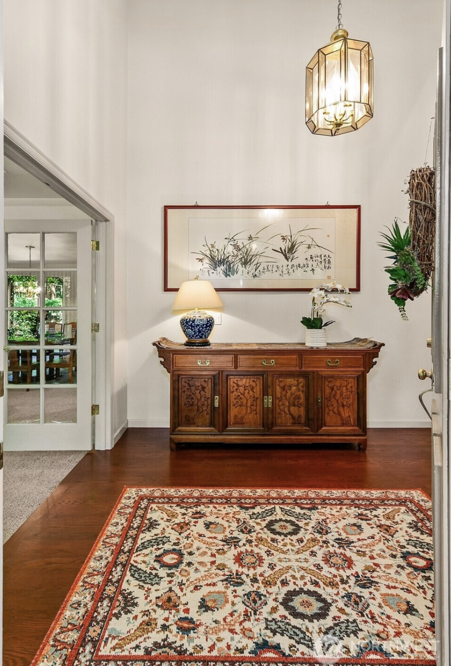
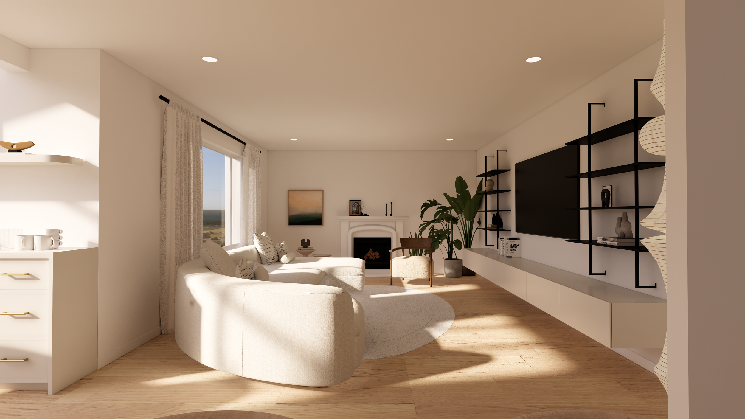
Seattle 1F Remodel

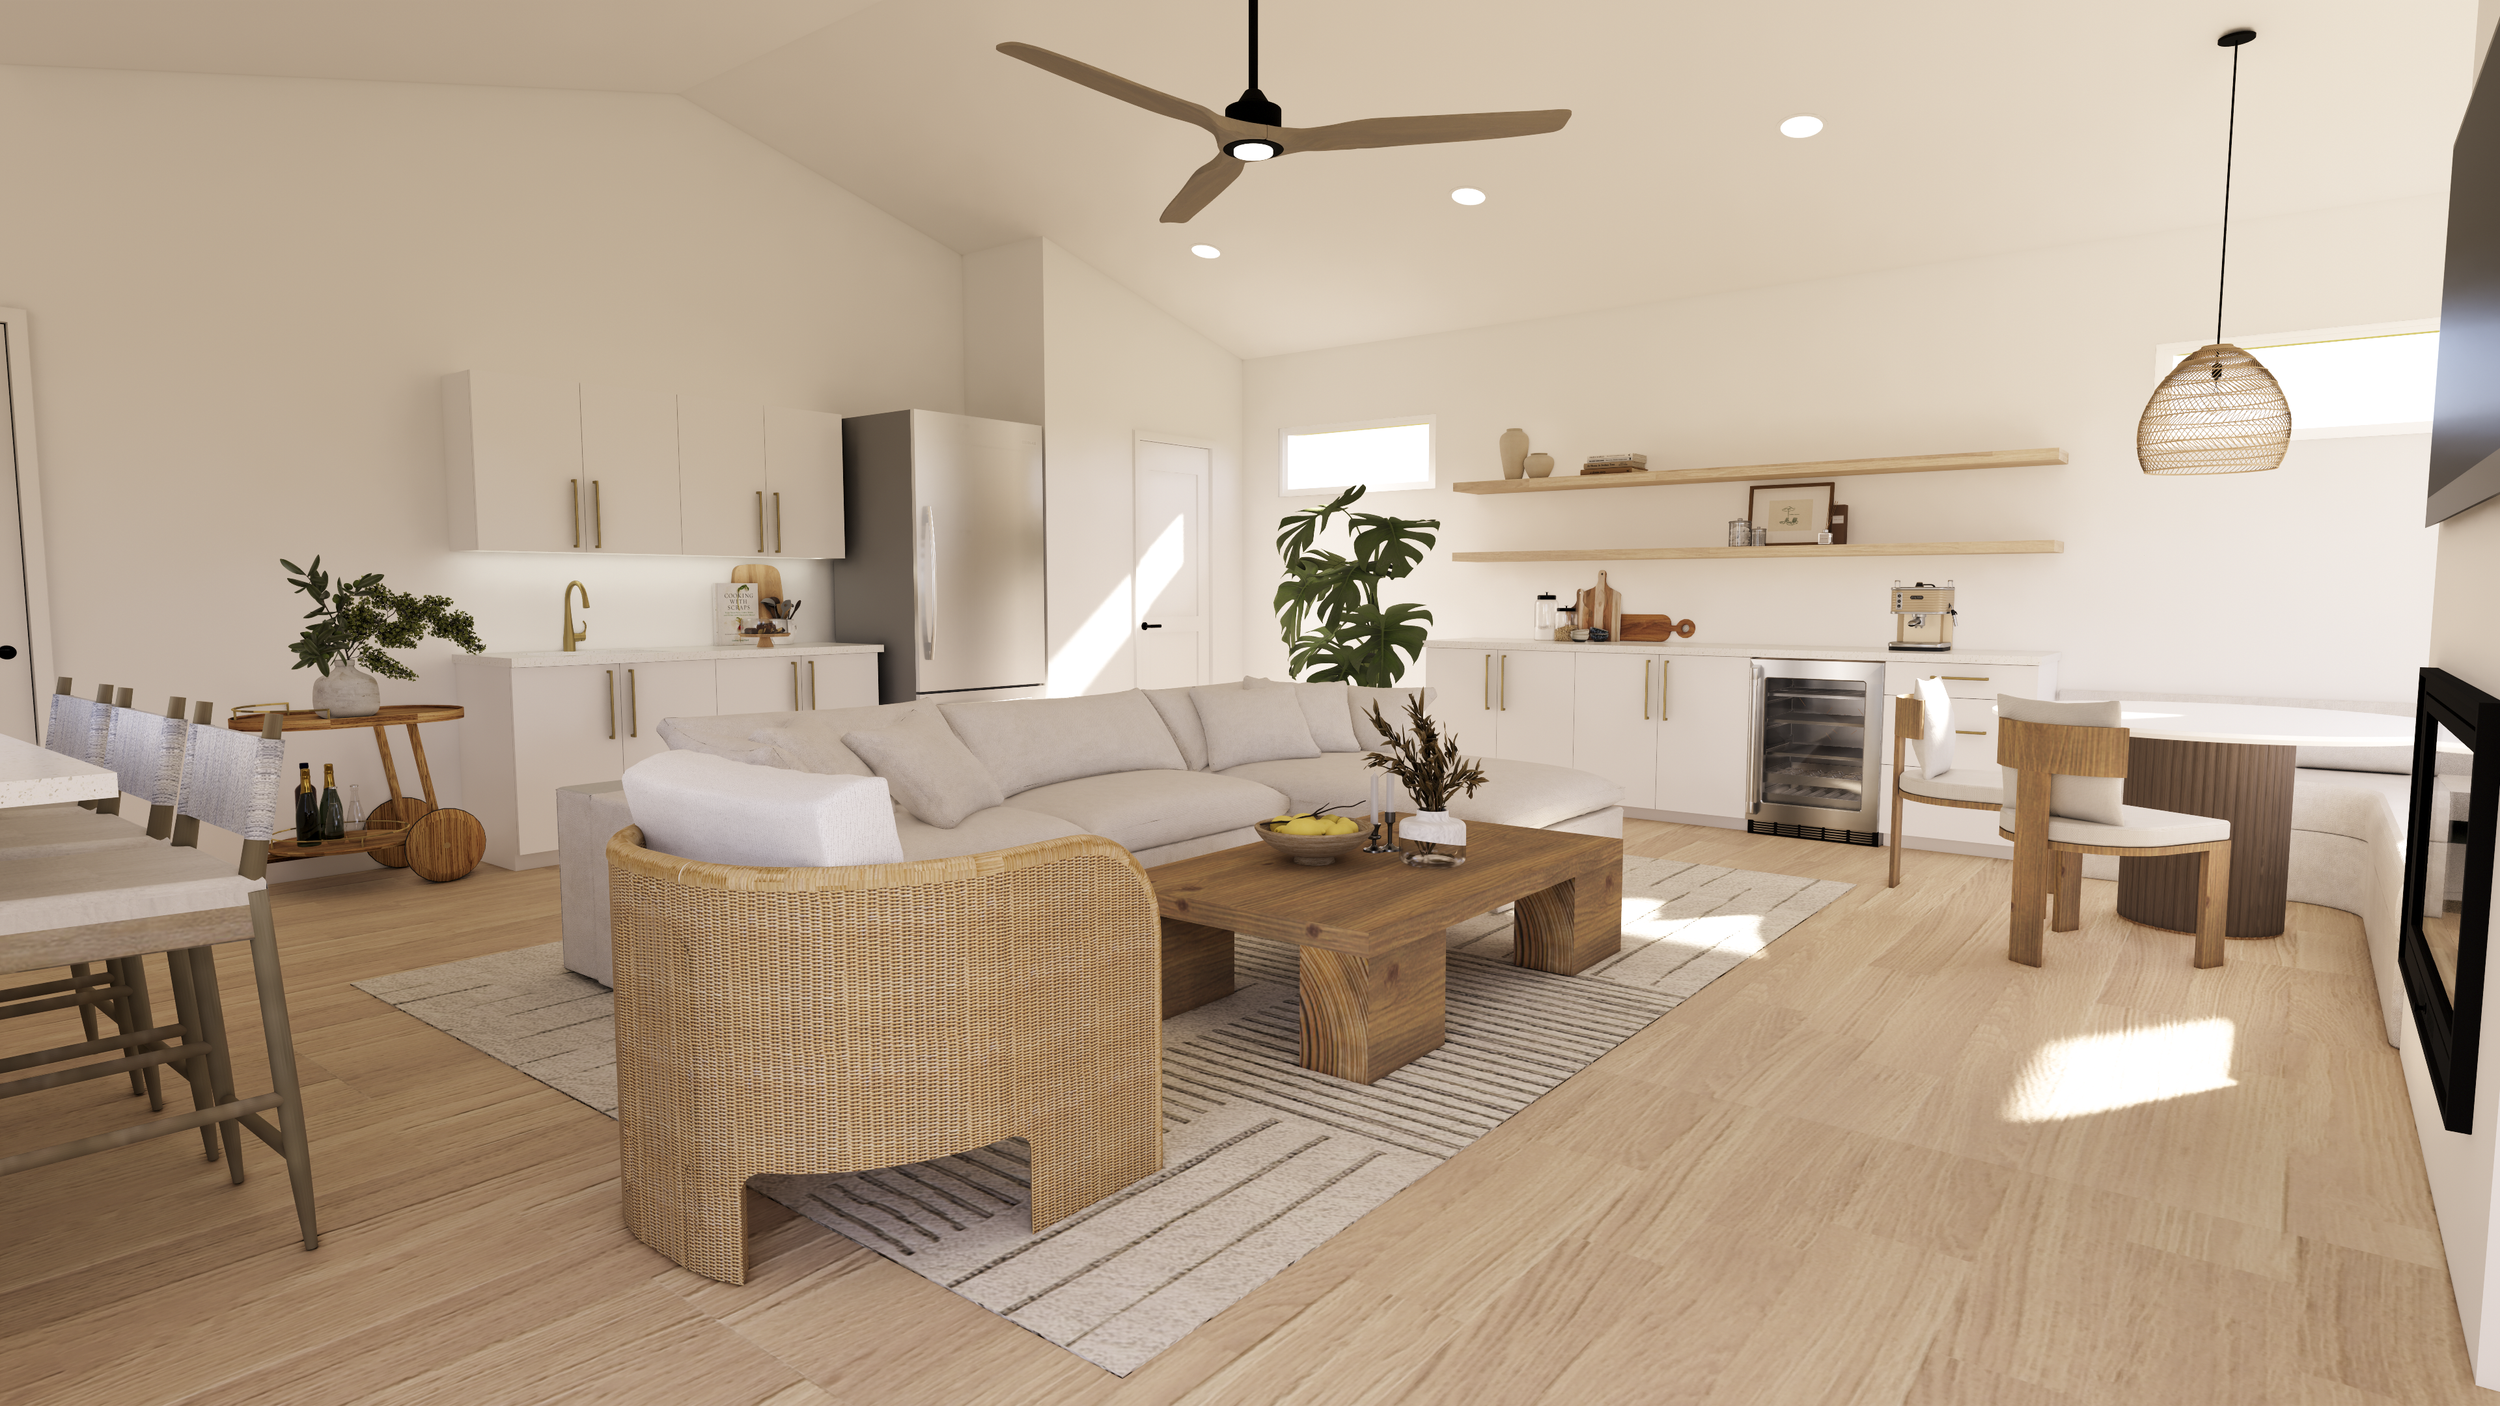
Furniture layout and built-ins designed for the first floor of a house located in Seattle. The client mainly wanted to remodel the kitchen and family room areas to have a more practical layout for daily usage. For the design, new furniture layout and new built-ins are introduced to make the interior a more modern and aesthetically pleasing space for family use. The photos shown were taken from the previous owner of the house.

3.13.png
3.23.png
3.5.png
3.6.png
3.7.png
3.9.png
3.png
4.png
Screenshot 2026-02-09 at 1.38.42 PM.png
Screenshot 2026-02-09 at 1.39.03 PM.png
Screenshot 2026-02-09 at 1.39.18 PM.png
Screenshot 2026-02-09 at 1.39.32 PM.png

Pool House

Furniture layout designed as client requested.

1.2.png
1.3.png
1.4.png
1.5.png
1.6.png

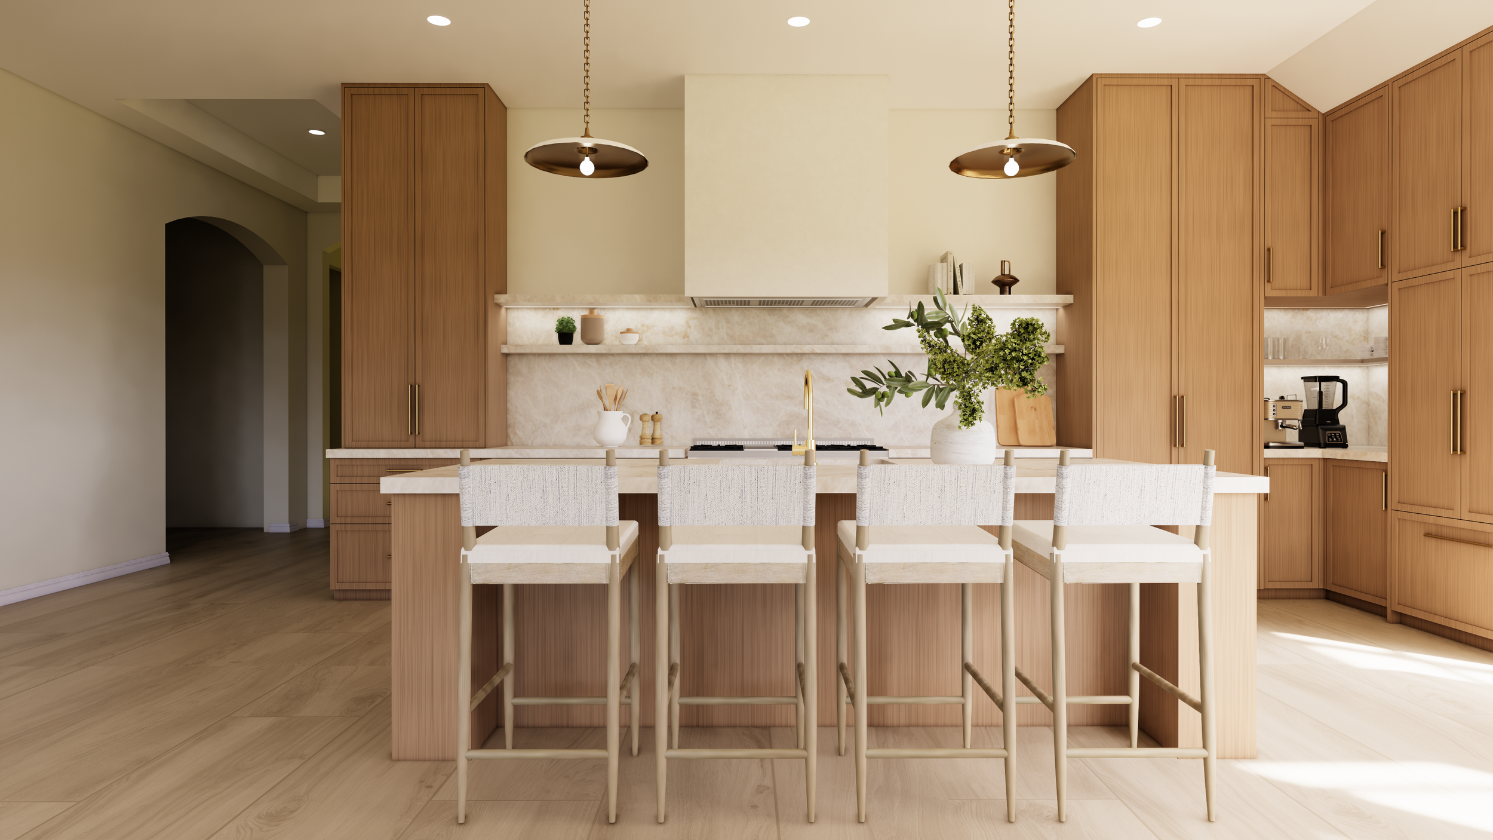
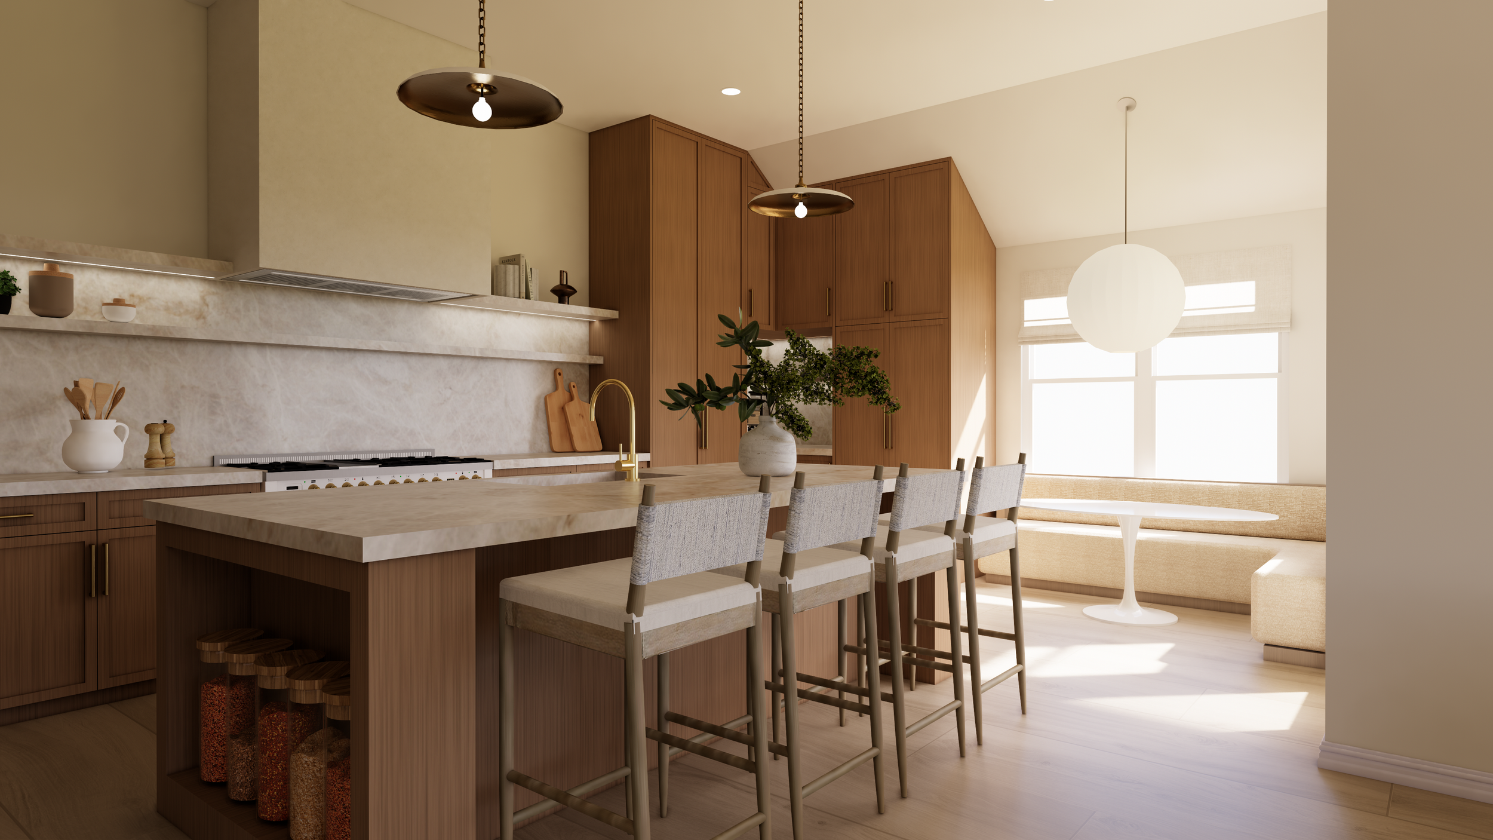
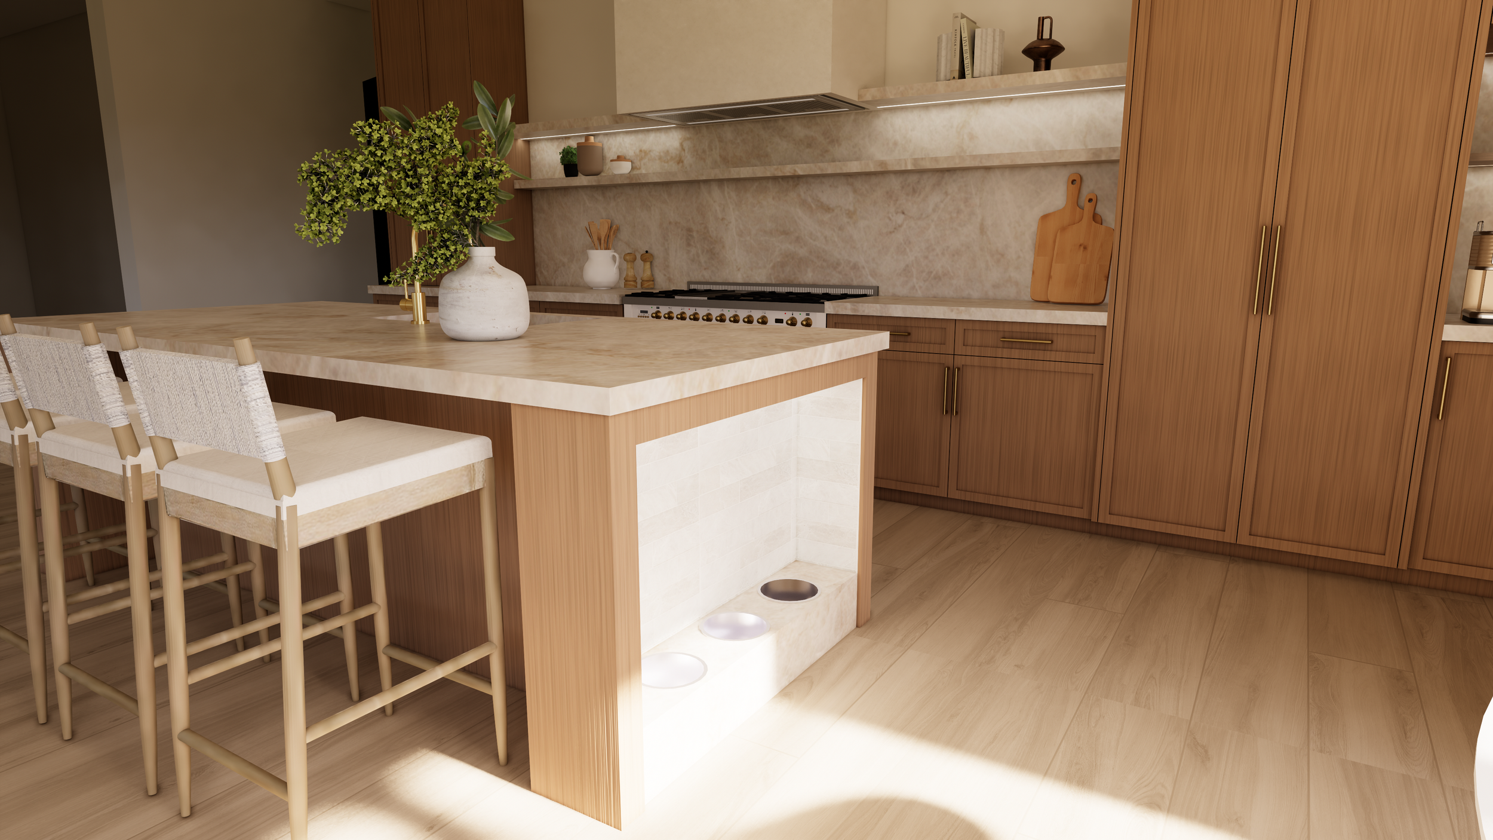
Kitchen Remodel, TX

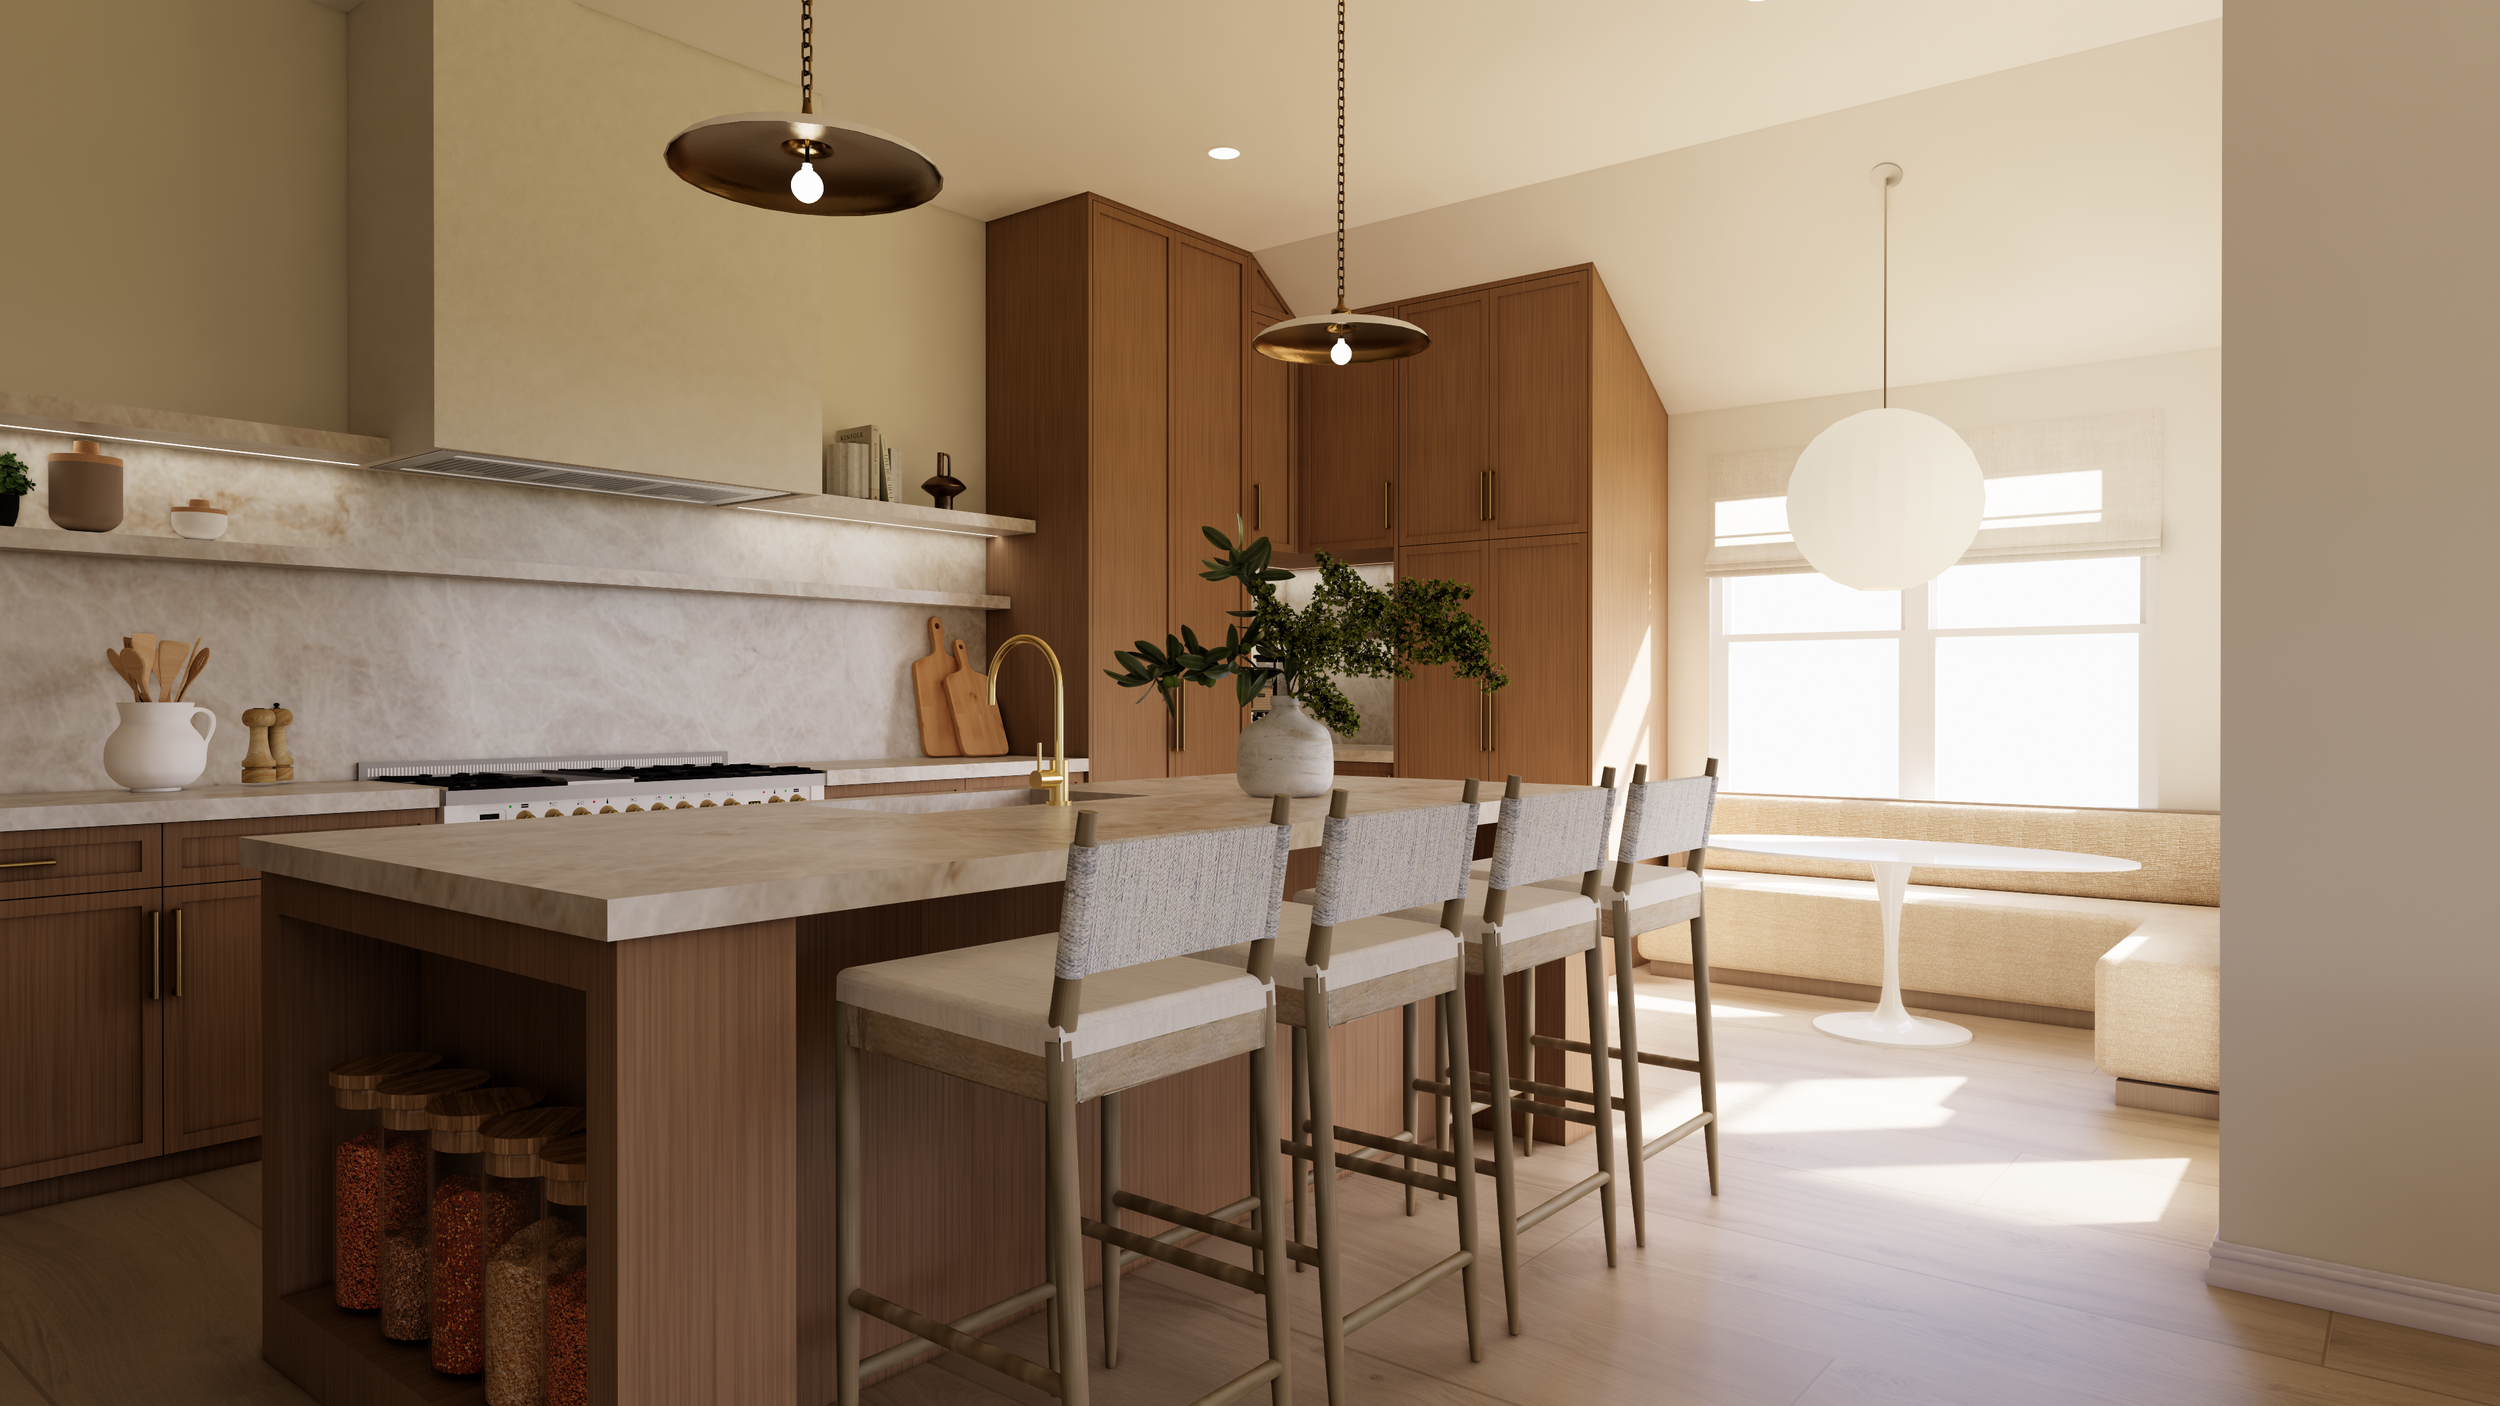
Kitchen redesigned to accommodate client’s needs and aesthetics of the space.

2.2.png
2.3.png
2.4.png
2.5.png

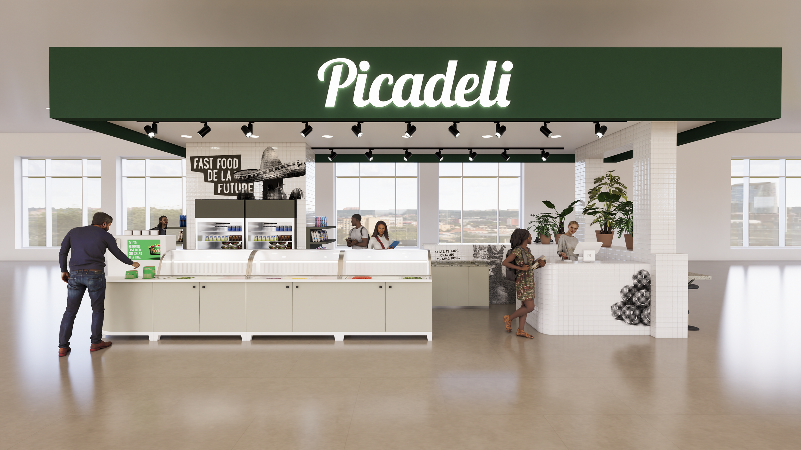
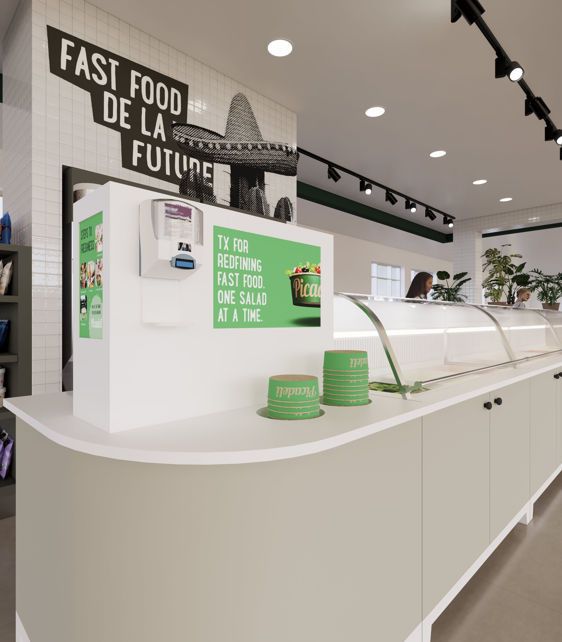
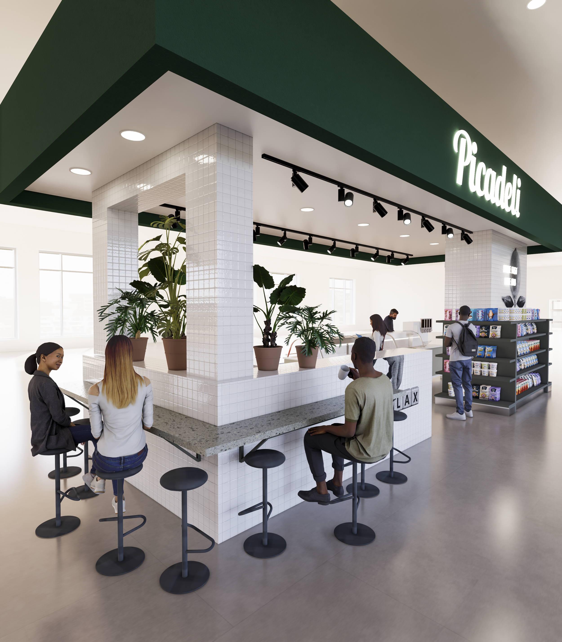
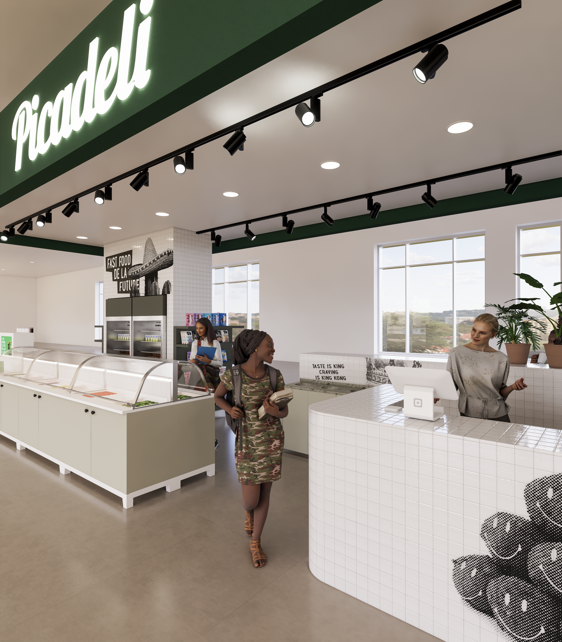
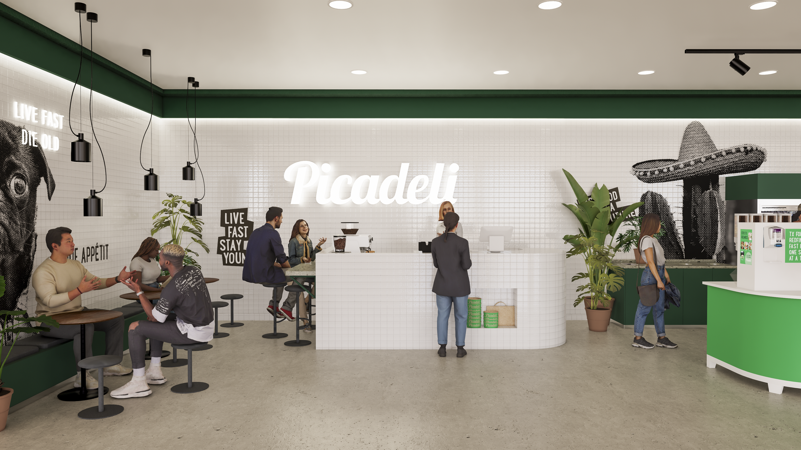
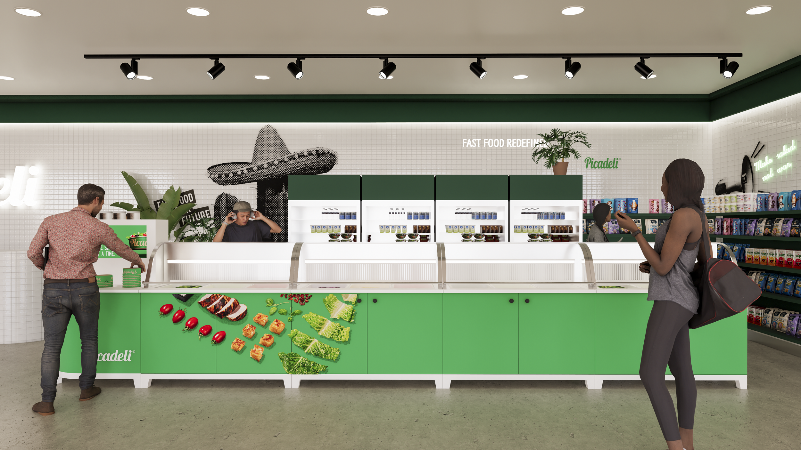
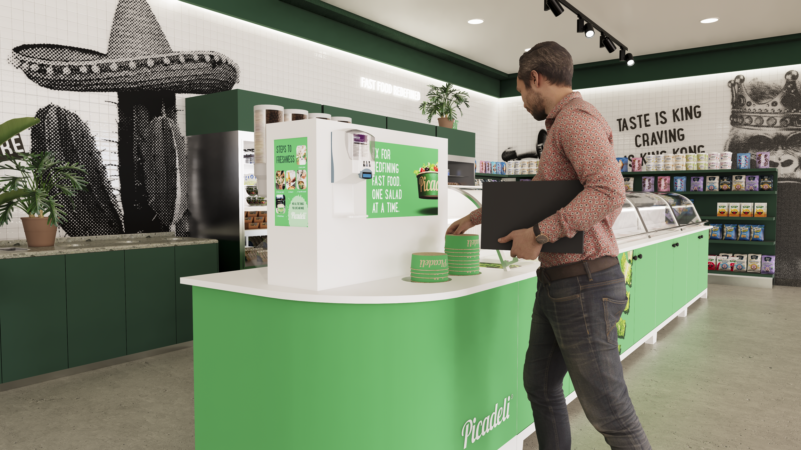
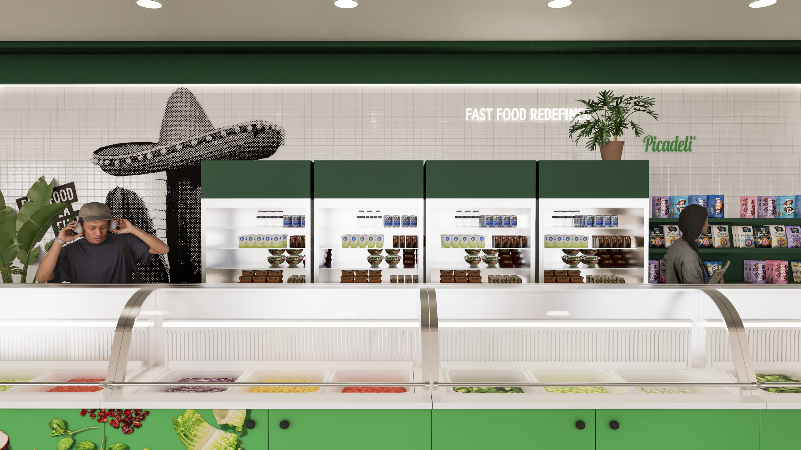
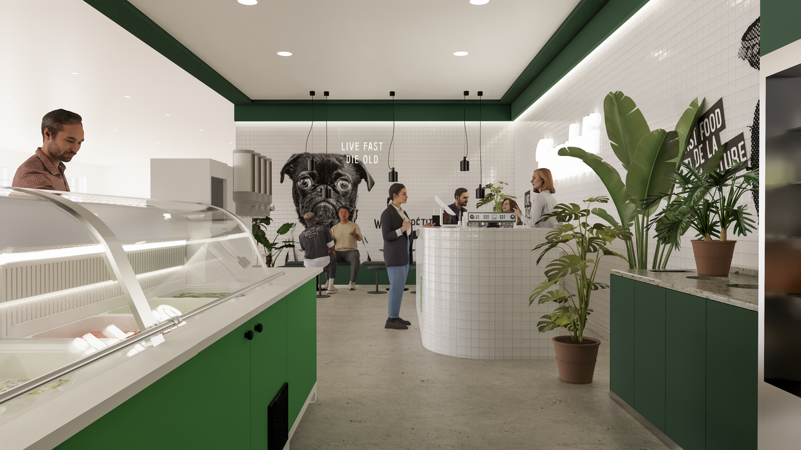
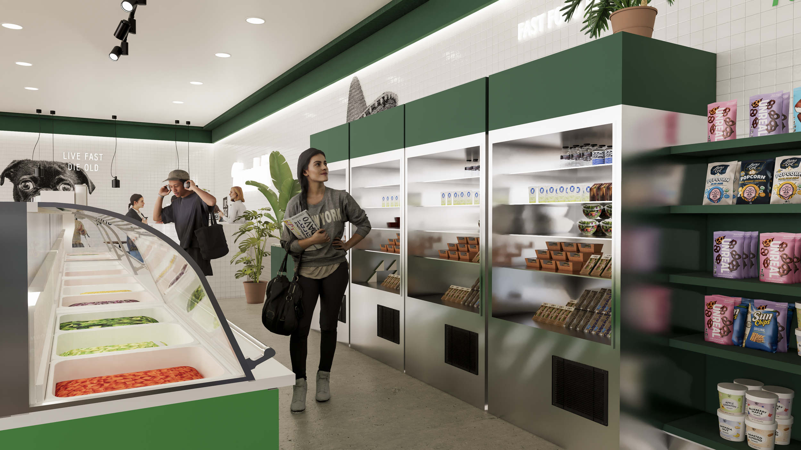
Picadeli Market

Branded life style market place designed based on branding code and client’s needs.

kiosk3.1.png
kiosk3.2.png
kiosk3.6.png
kiosk3.7.png
market4.2.png
market4.3.png
market4.6.png
market4.7.png
market4.13.png
market4.8.png

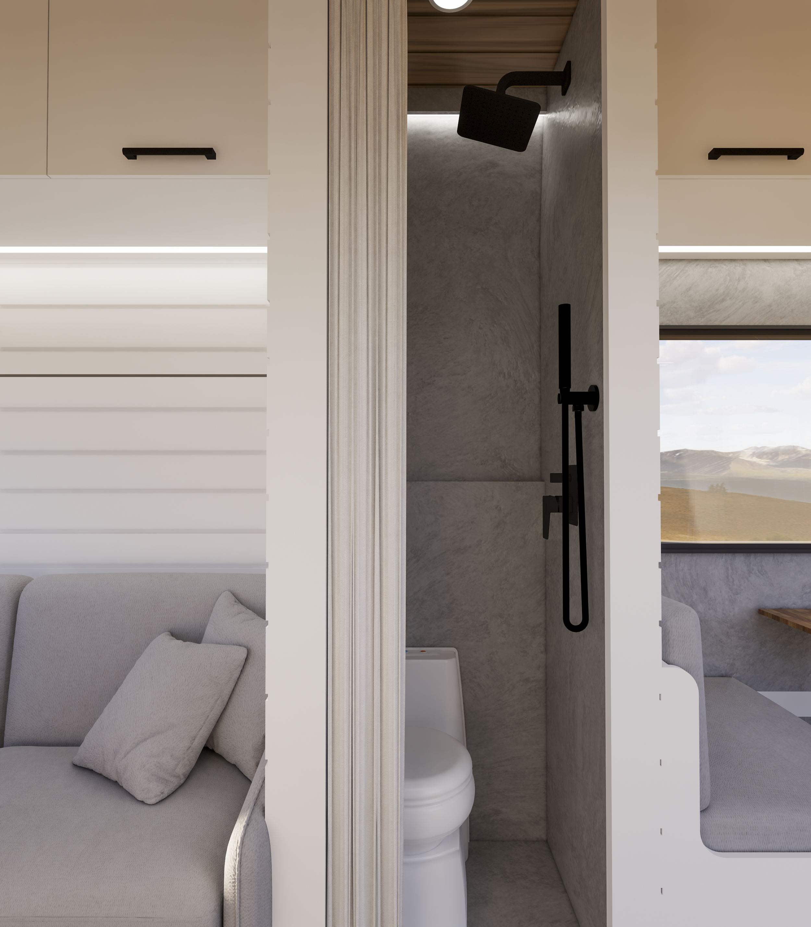
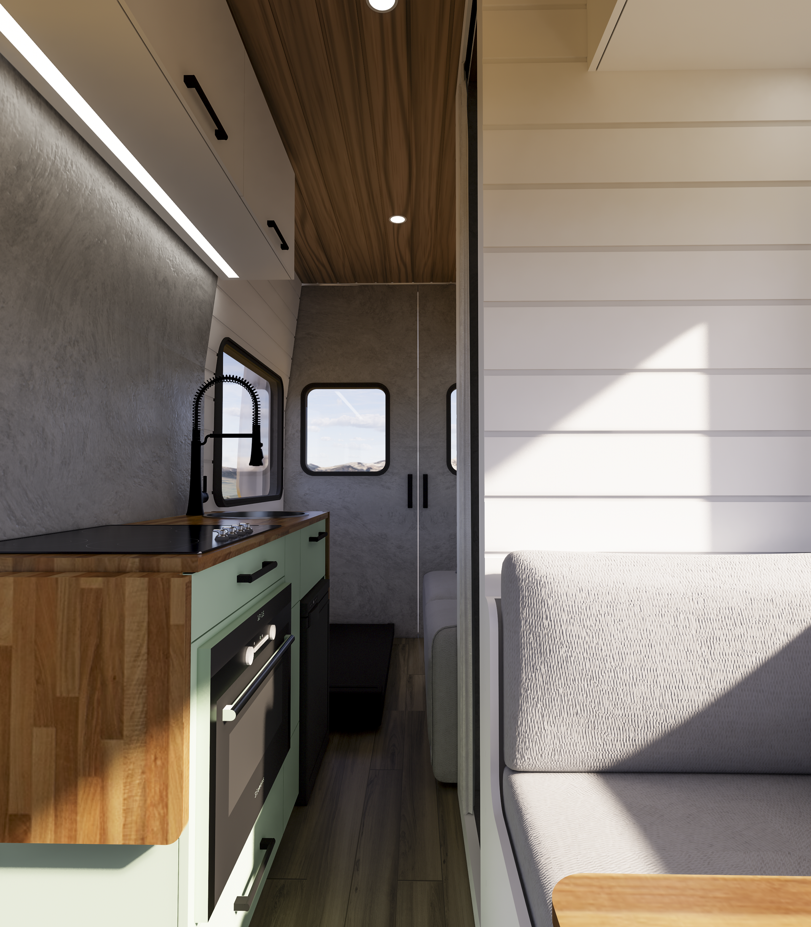
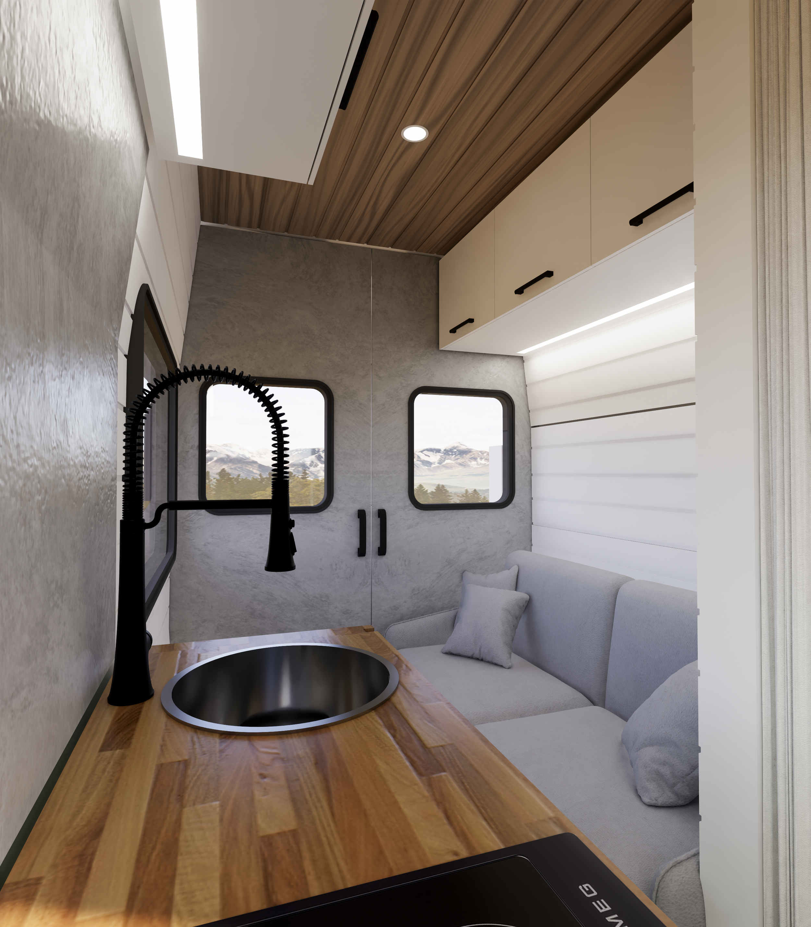
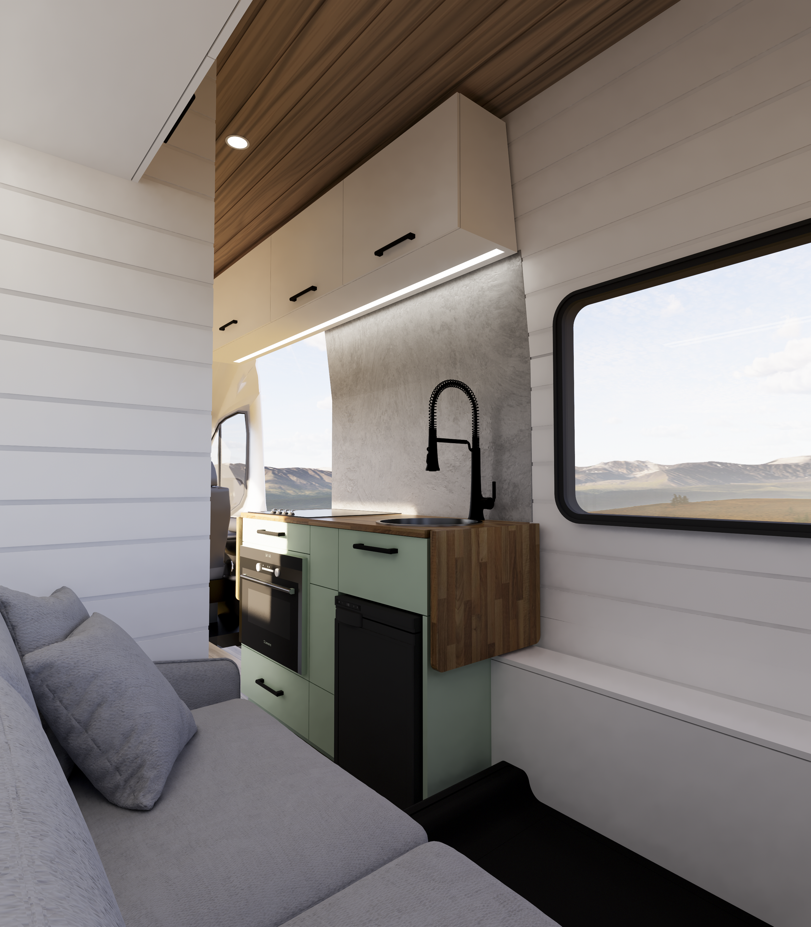
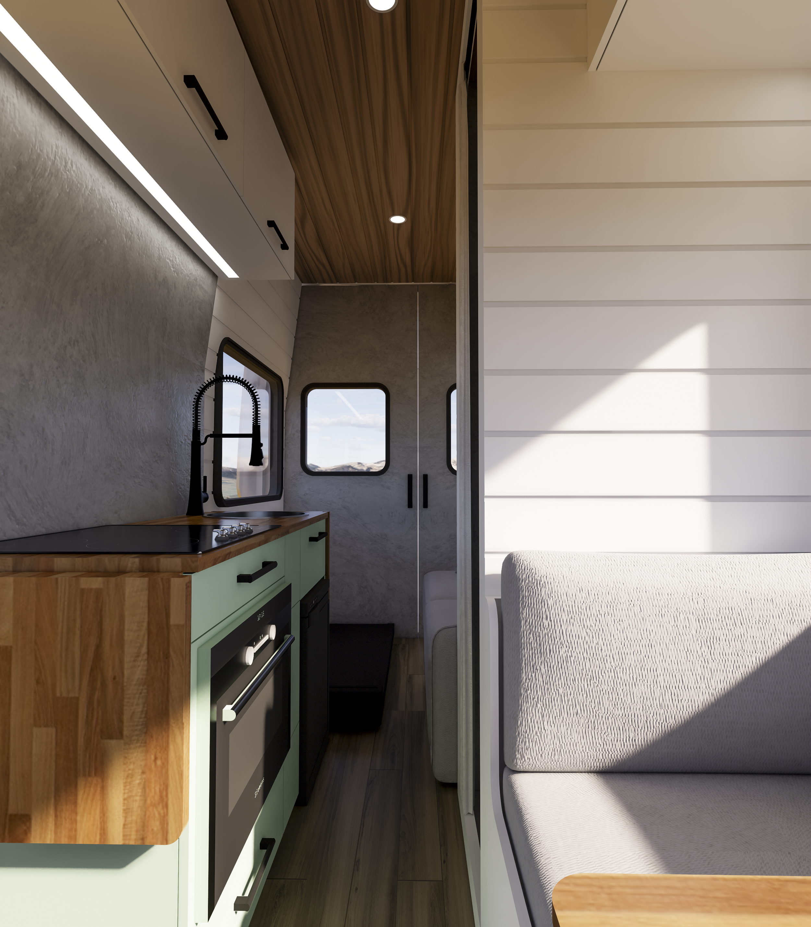
Camper Van Interior Design

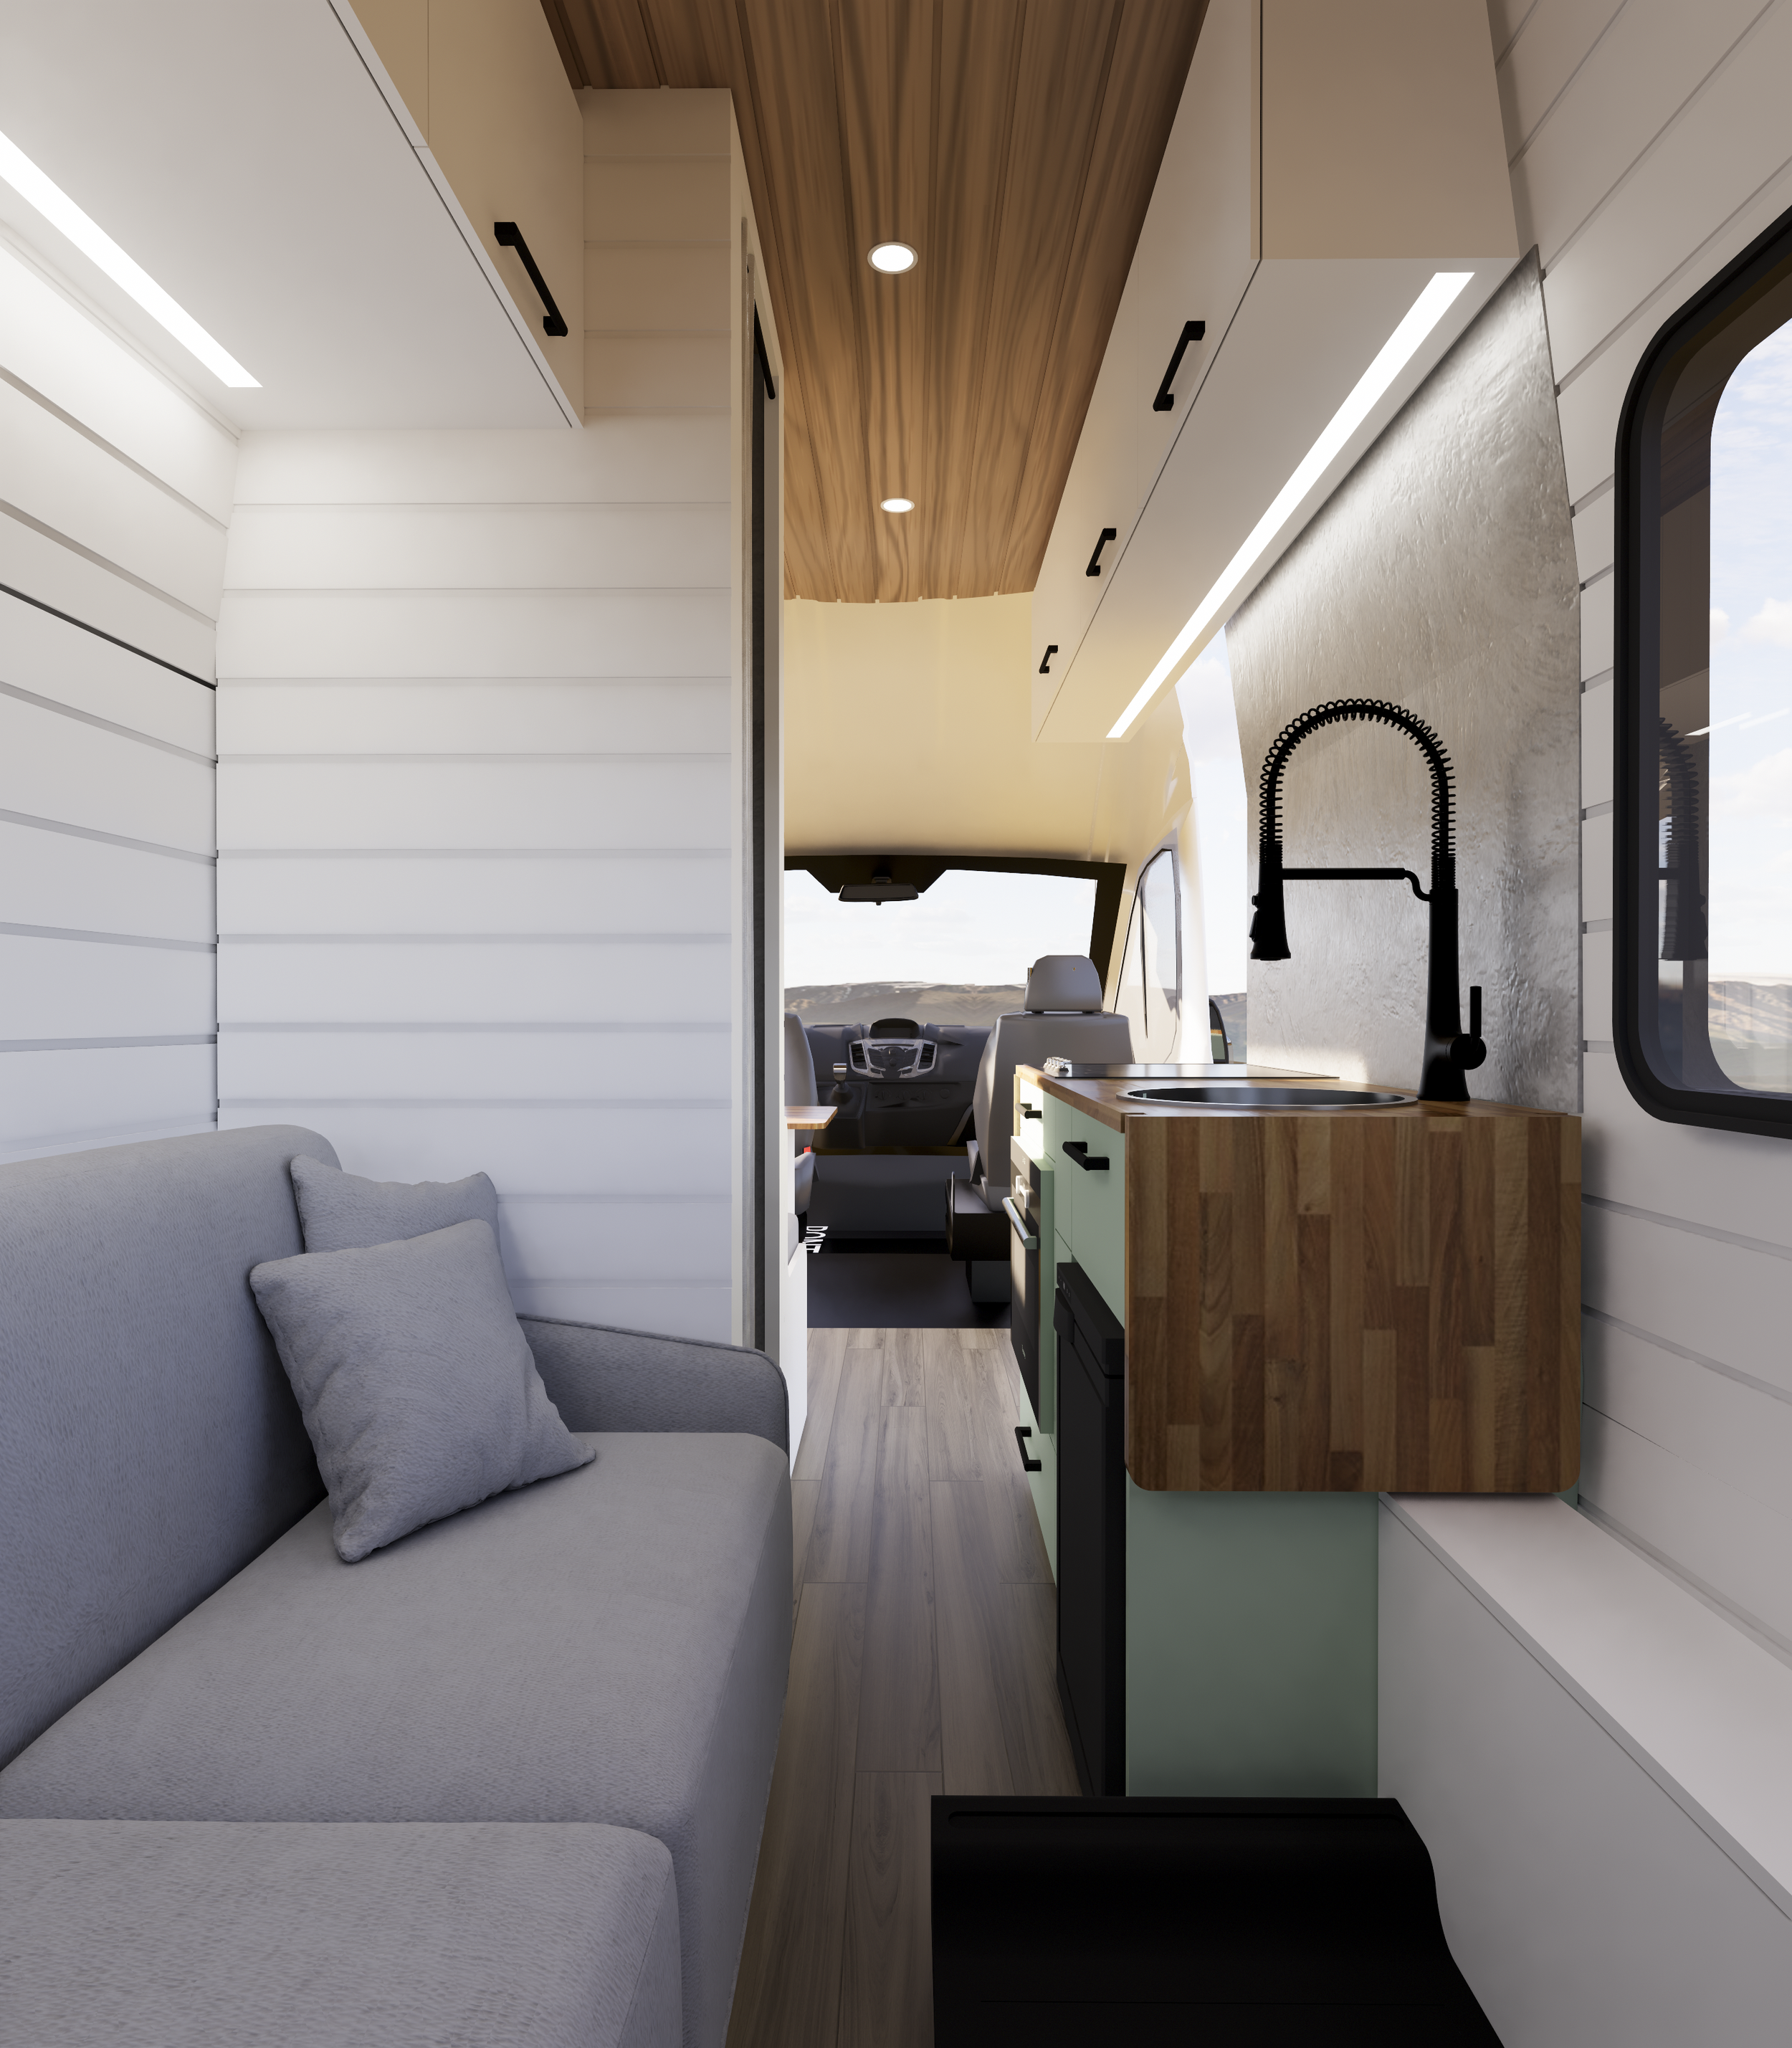
Camper van interior designed to accommodate client’s needs and aesthetics.

3.7.png
3.3.png
3.4.png
3.5.png
3.6.png

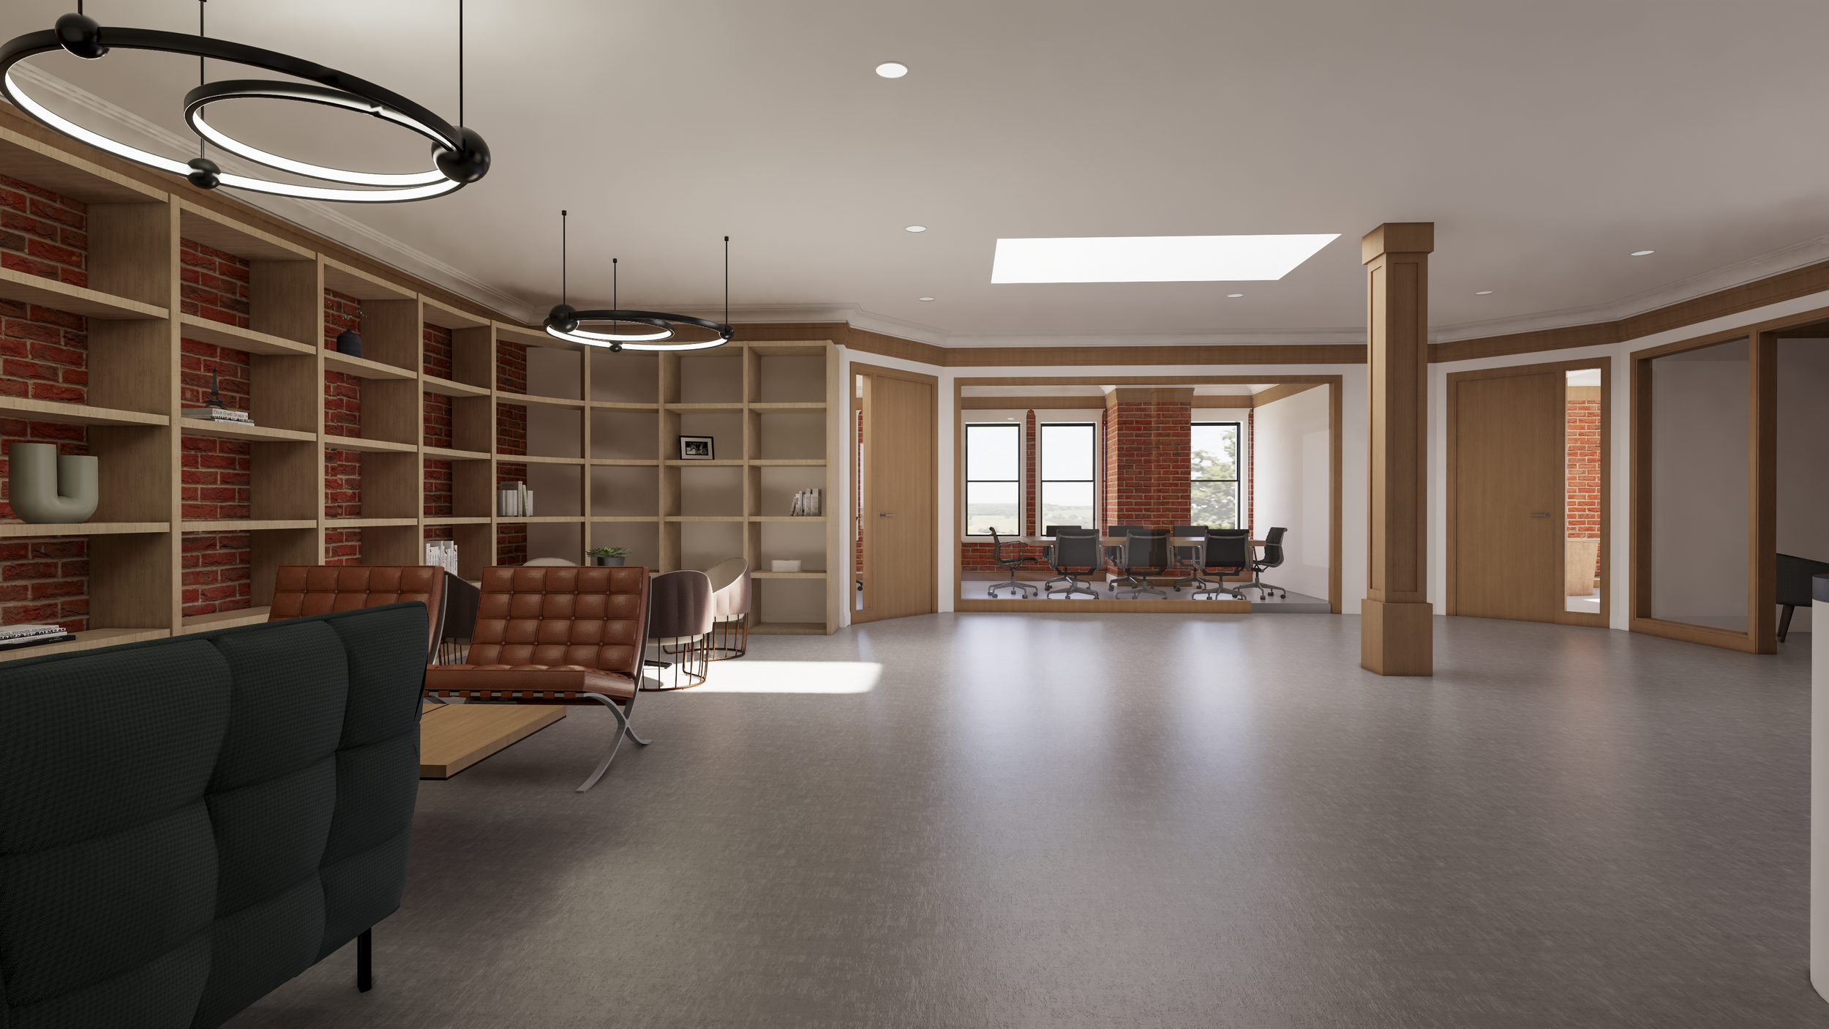
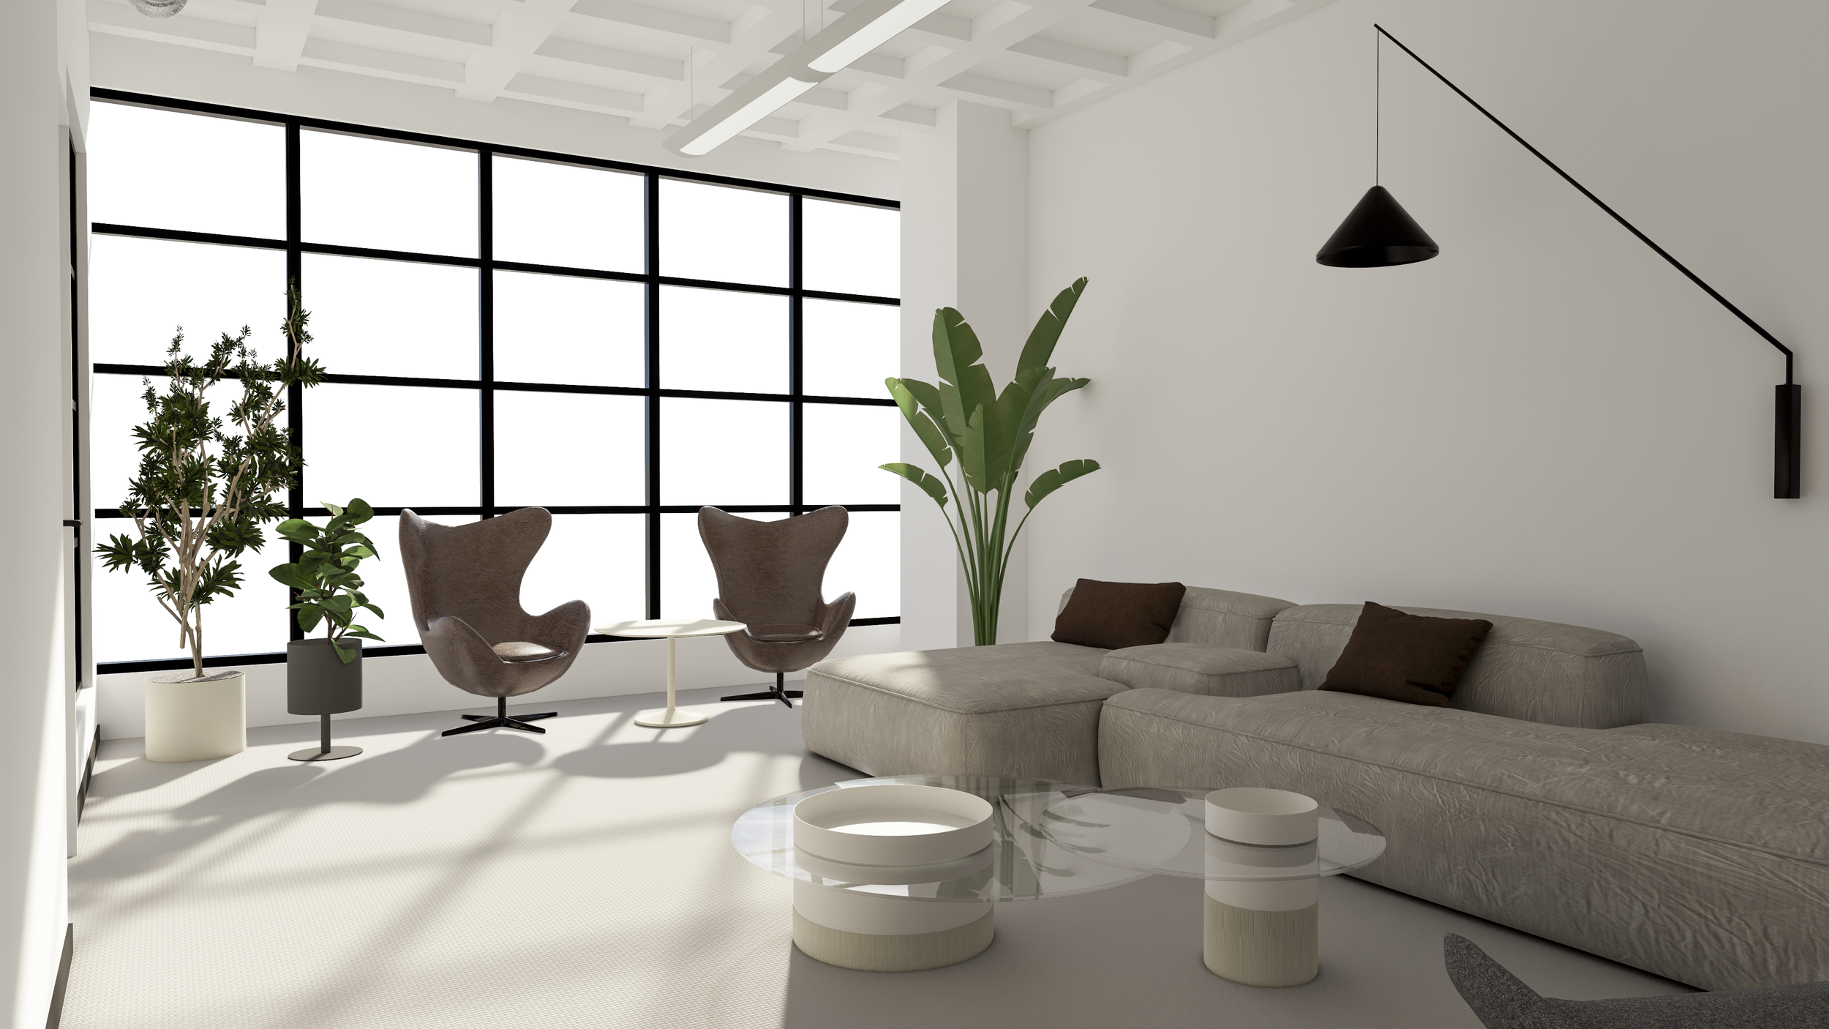
Office Staging

Office space staged with designed furniture layout.

2.1.png
2.2.png
2.3.png
2.4.png

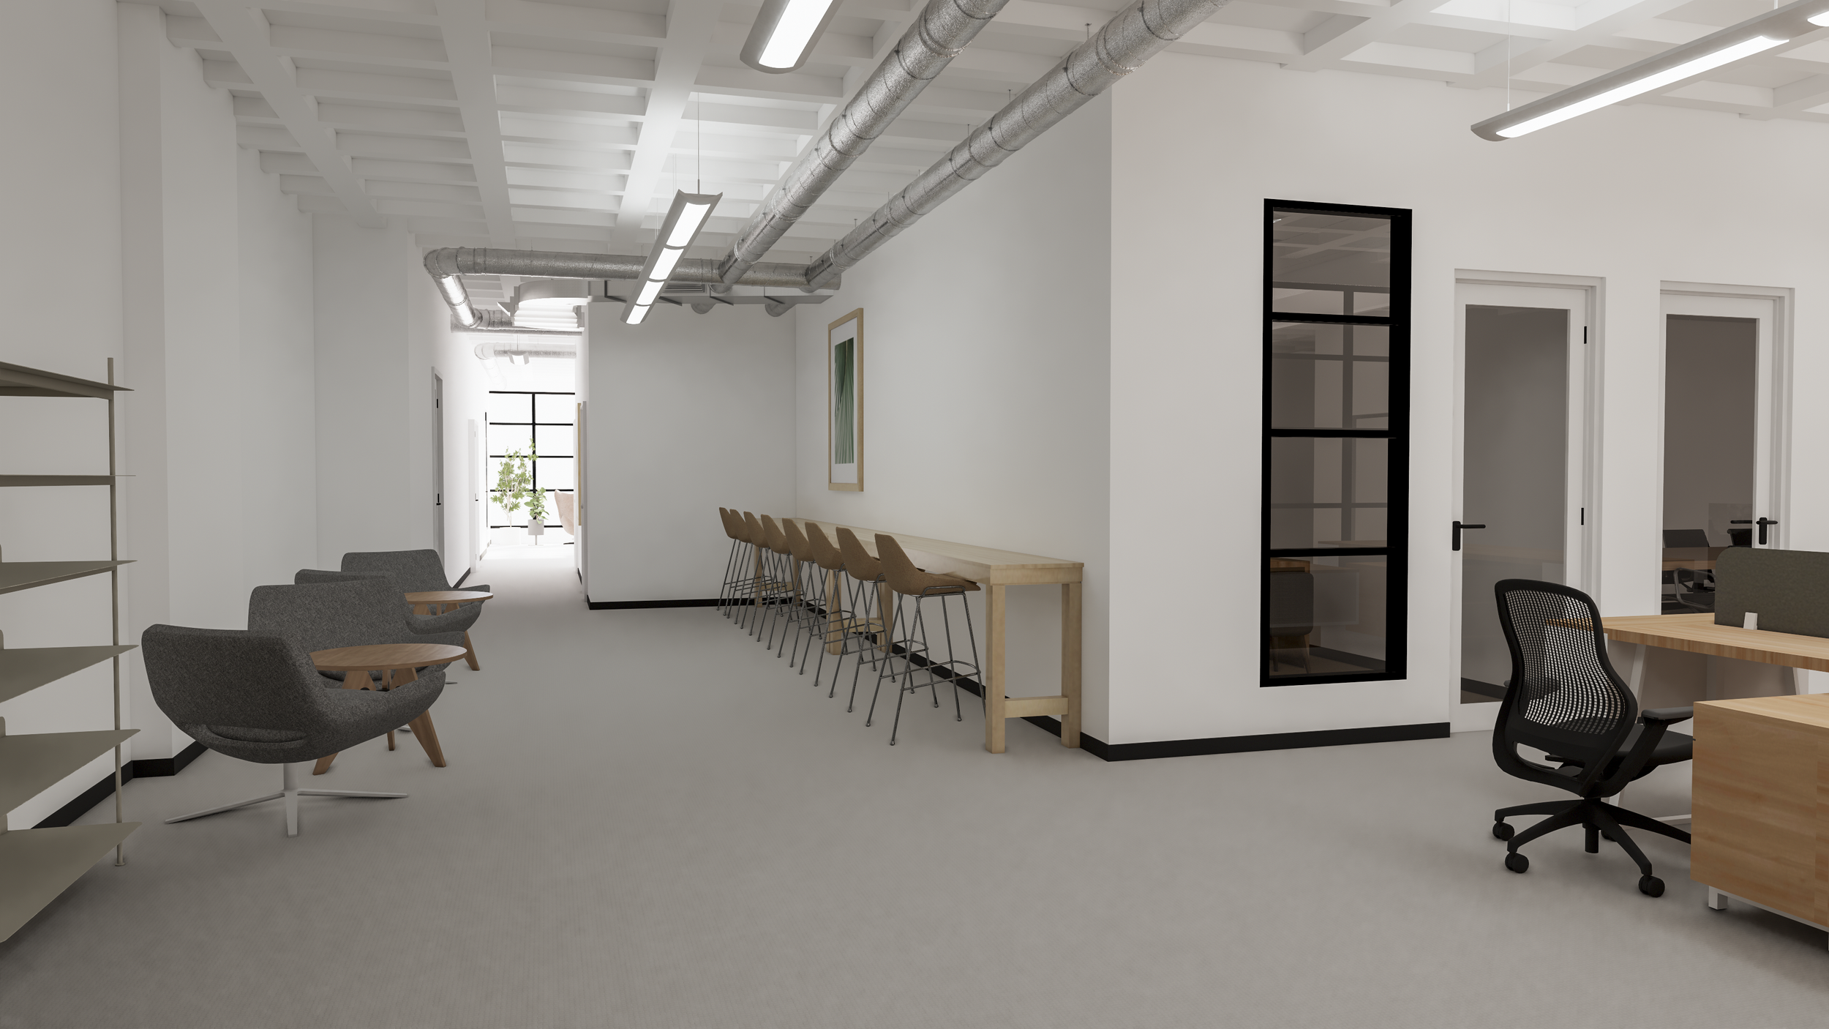
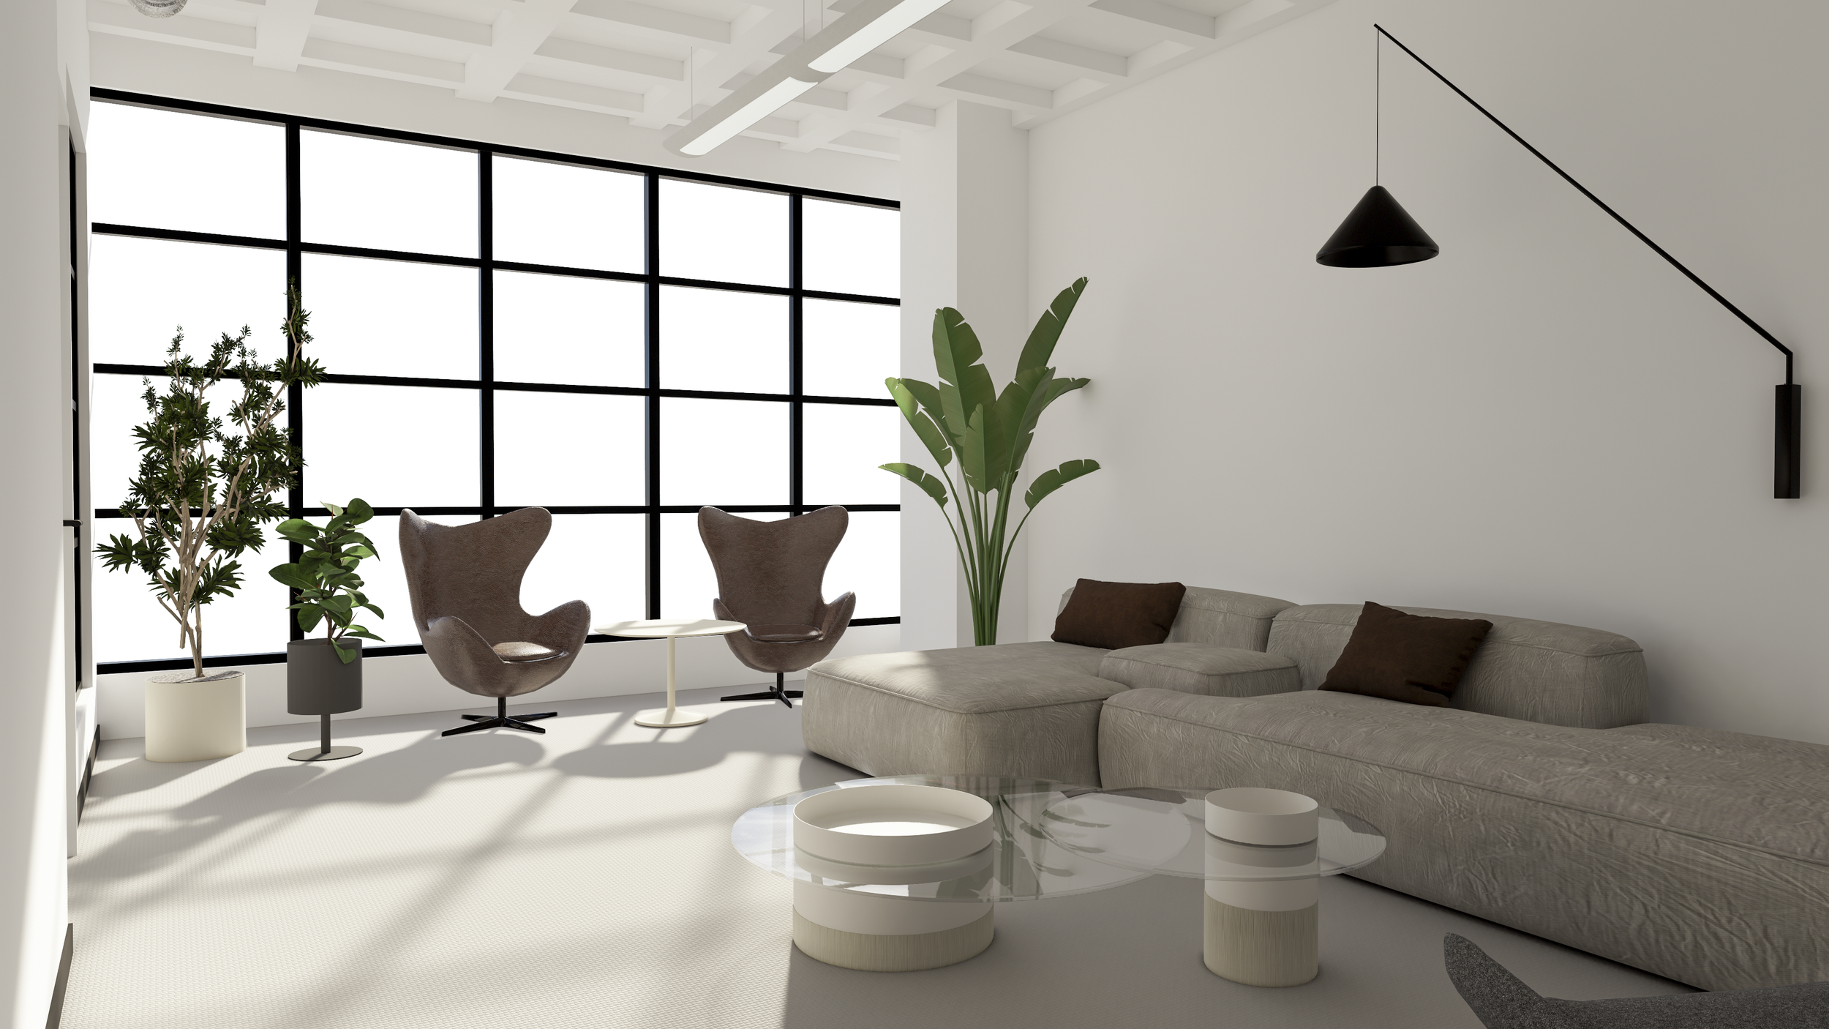
Office Staging, SF

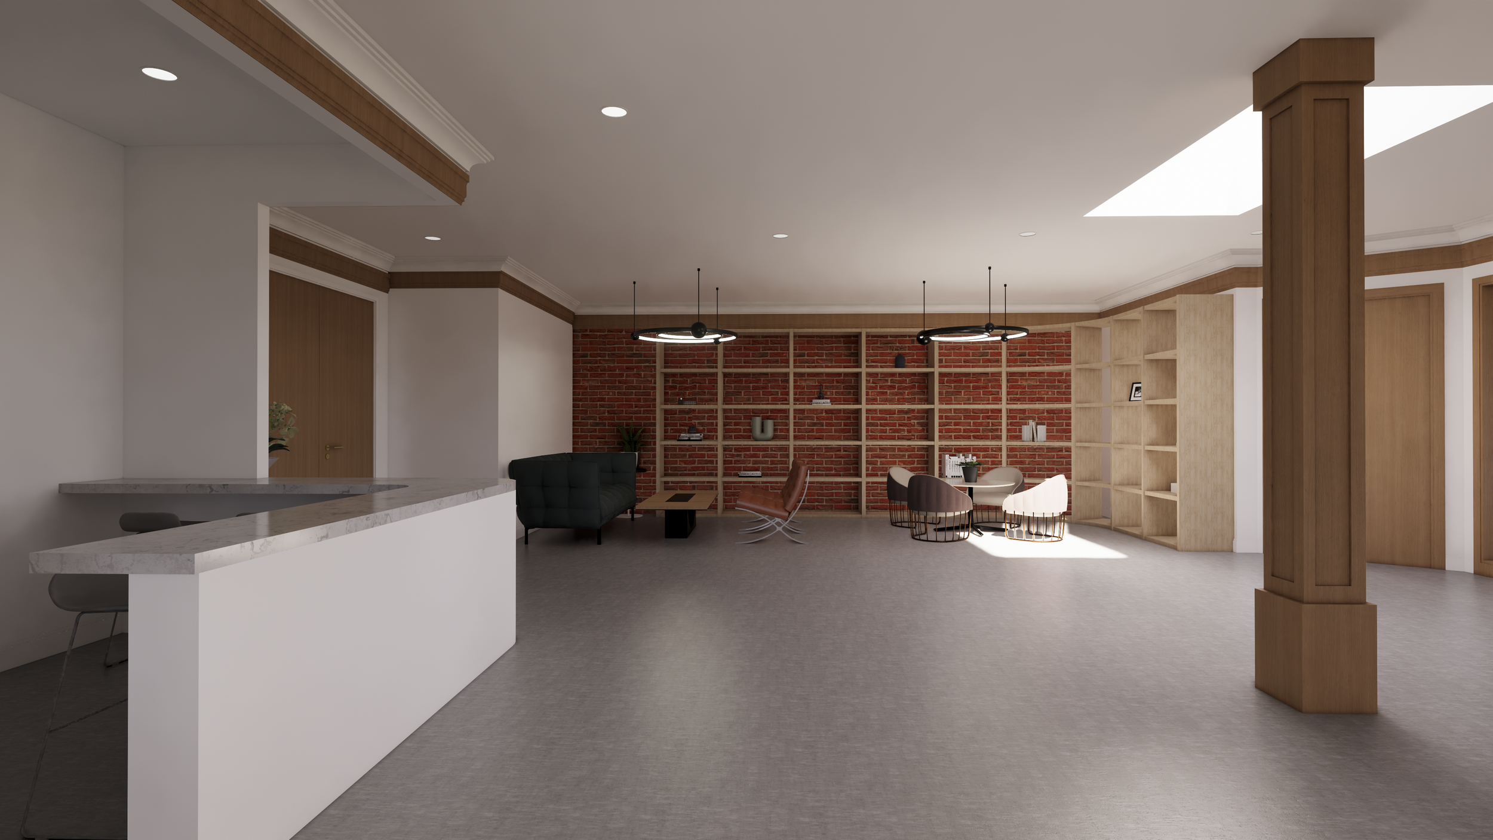
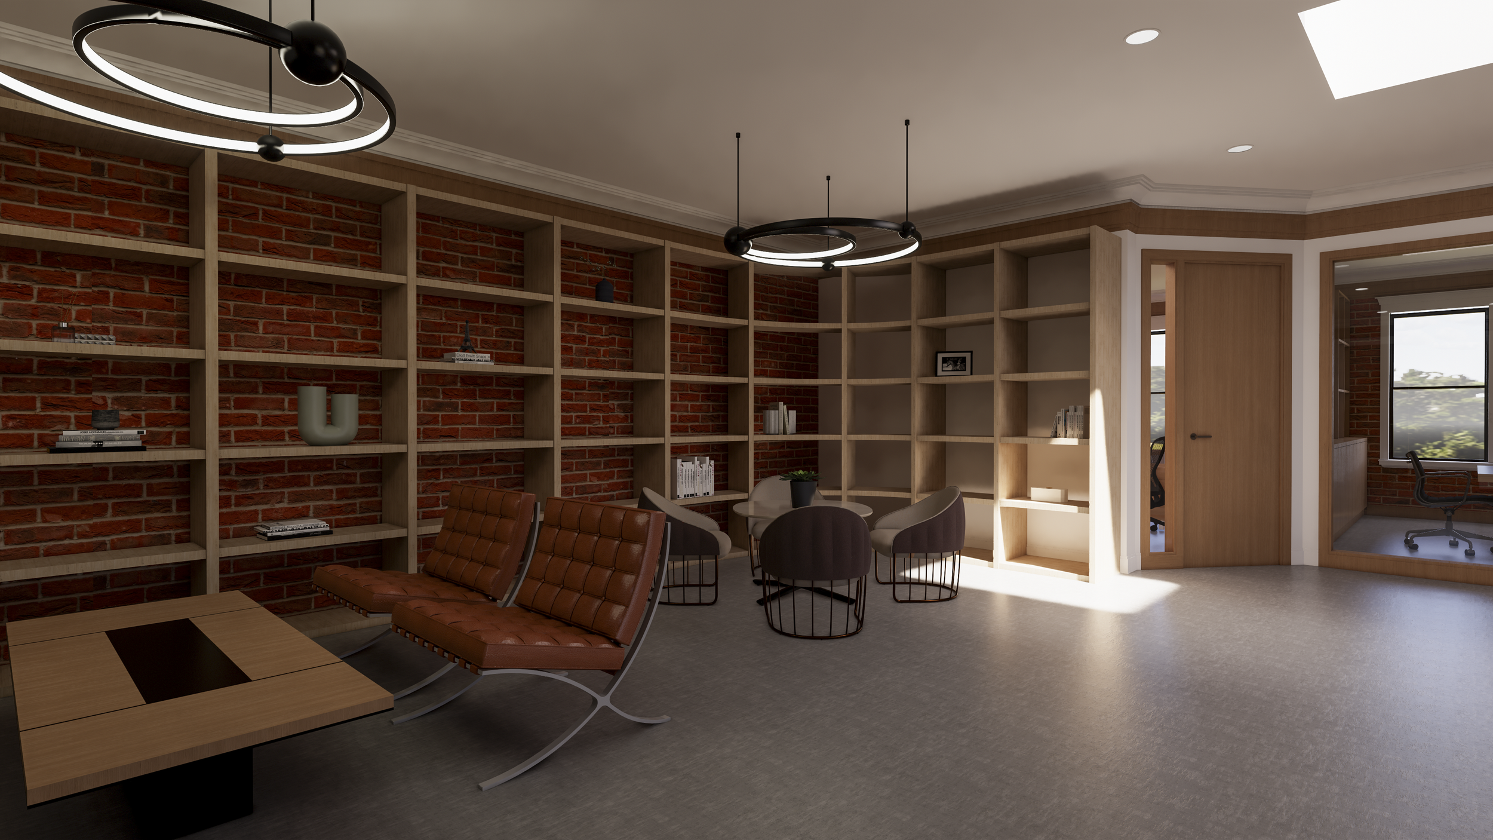
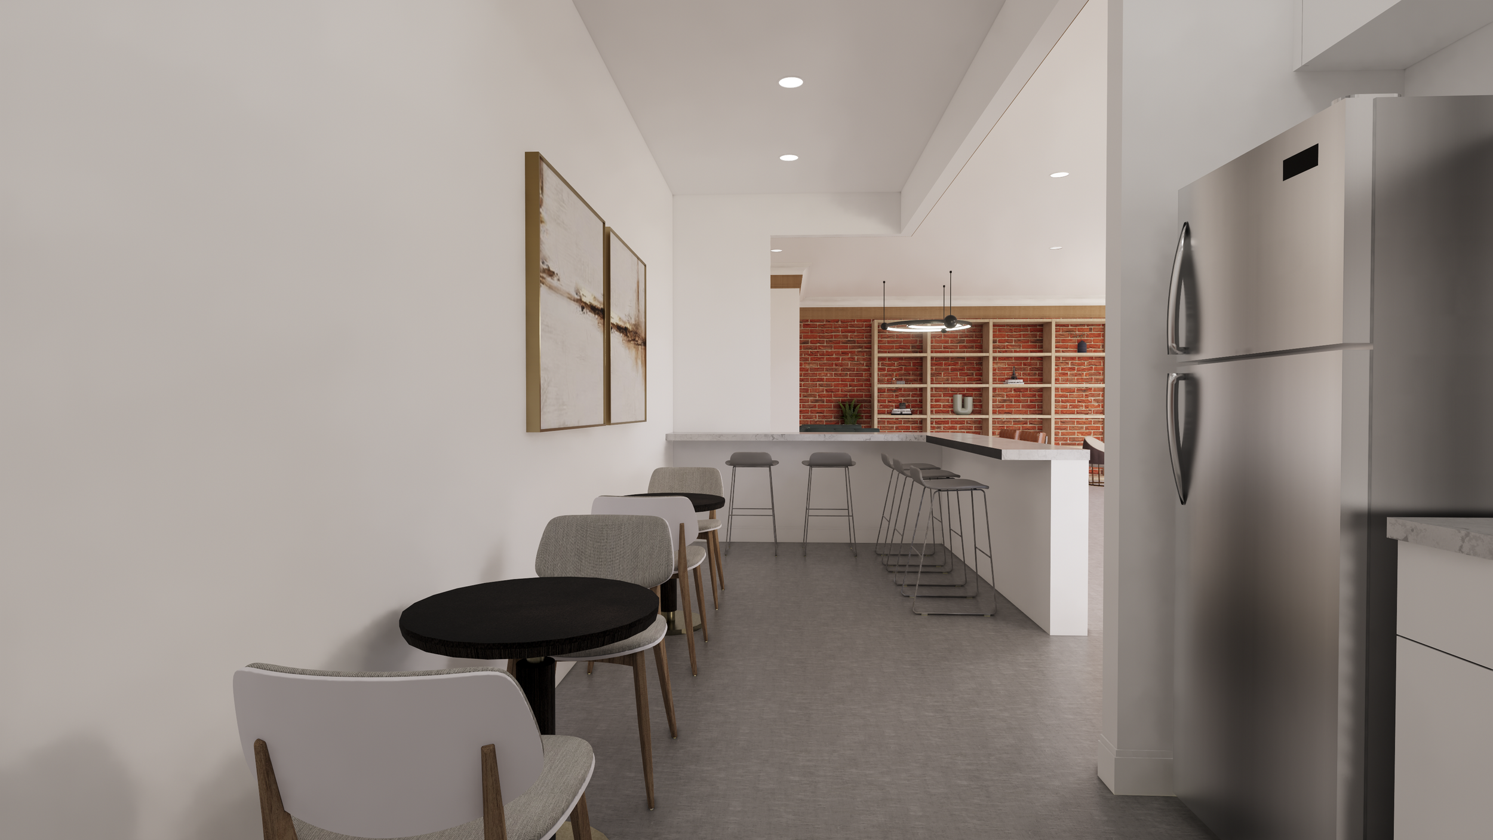
Furniture layout designed and staged for an open office space located in San Fransisco, CA.

1.9.png
1.11.png

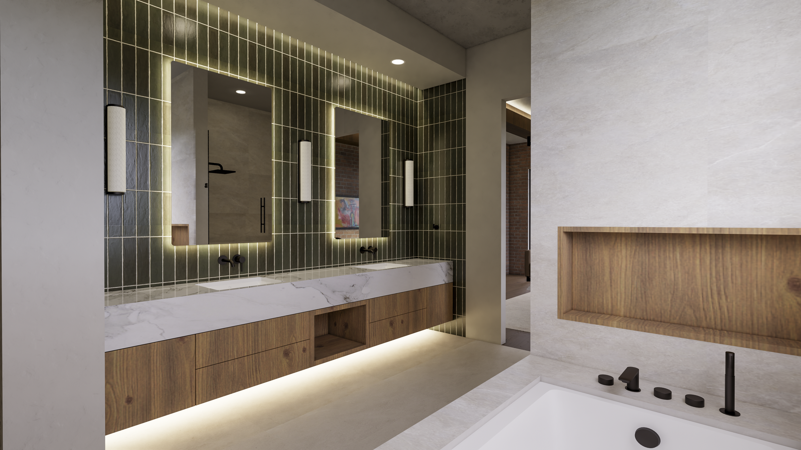
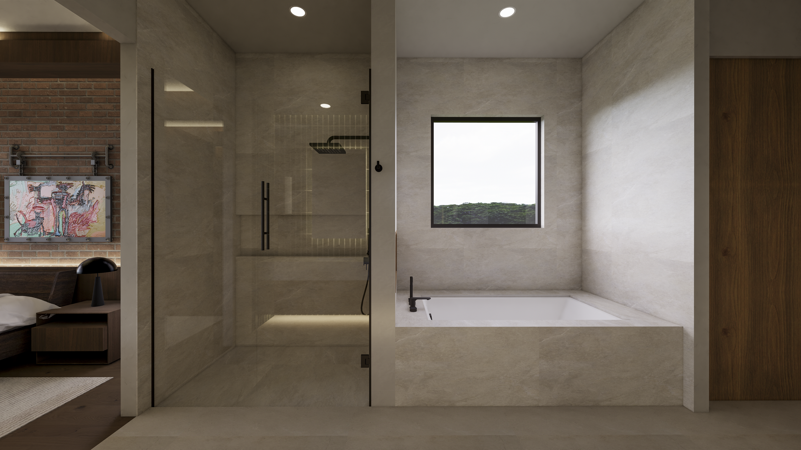
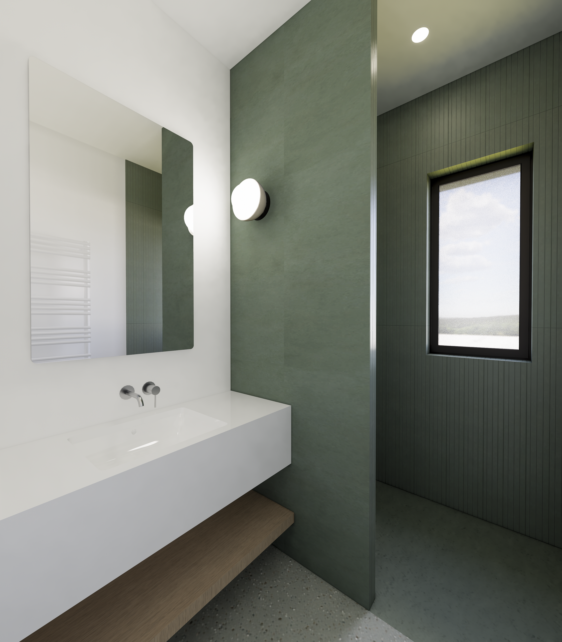
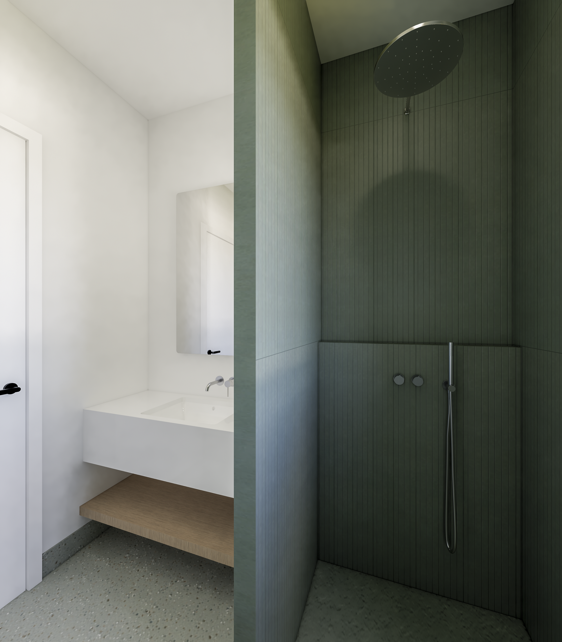
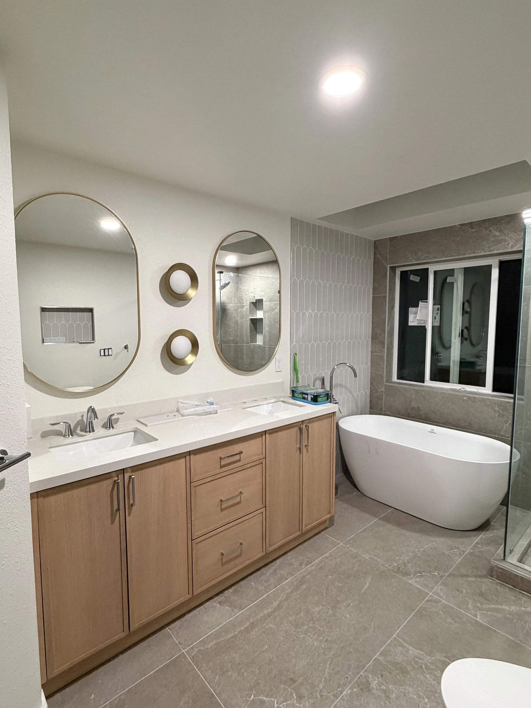
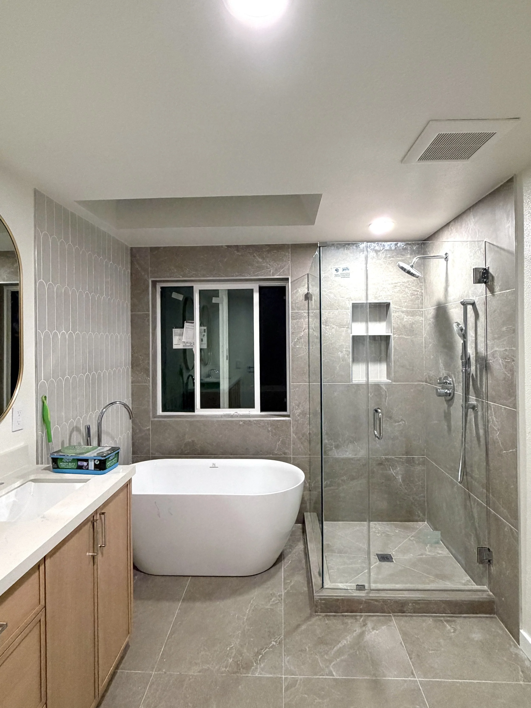
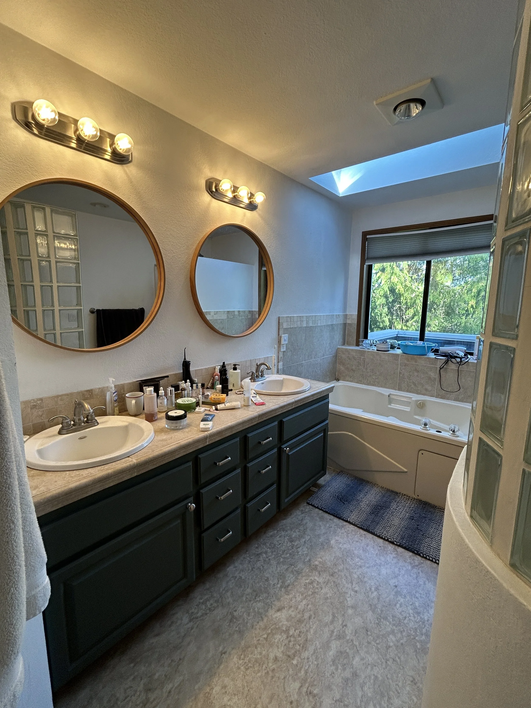
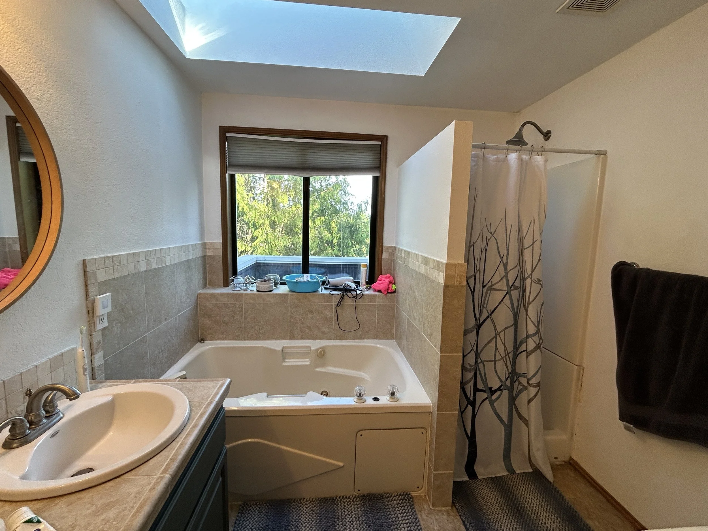
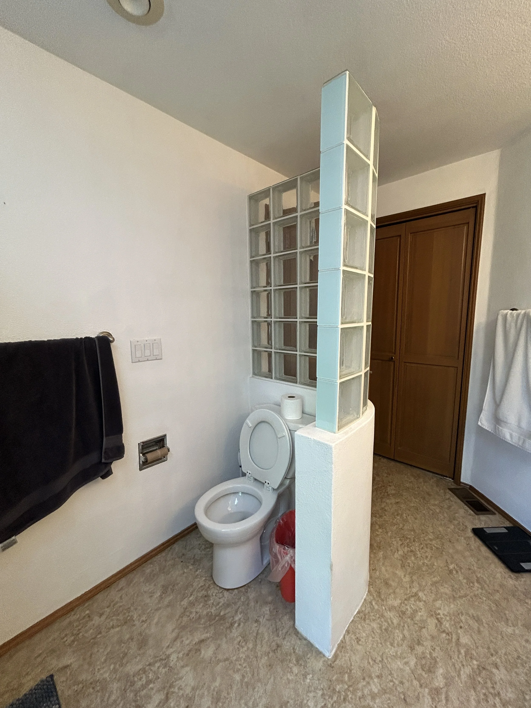
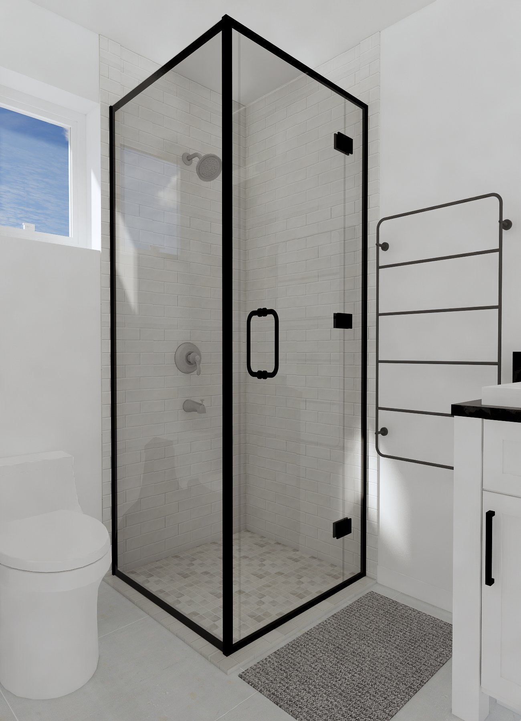
Bathroom Remodel

Bathroom designed to meet the client’s needs and aesthetic.

Enscape_2025-09-06-11-34-39.png
Enscape_2025-09-06-11-40-10.png
Enscape_2025-09-06-11-39-10.png
Enscape_2025-09-06-11-44-54.png
Photo 2_Existing.jpeg
Photo 3_Existing.jpeg
Photo 1_Existing.jpeg

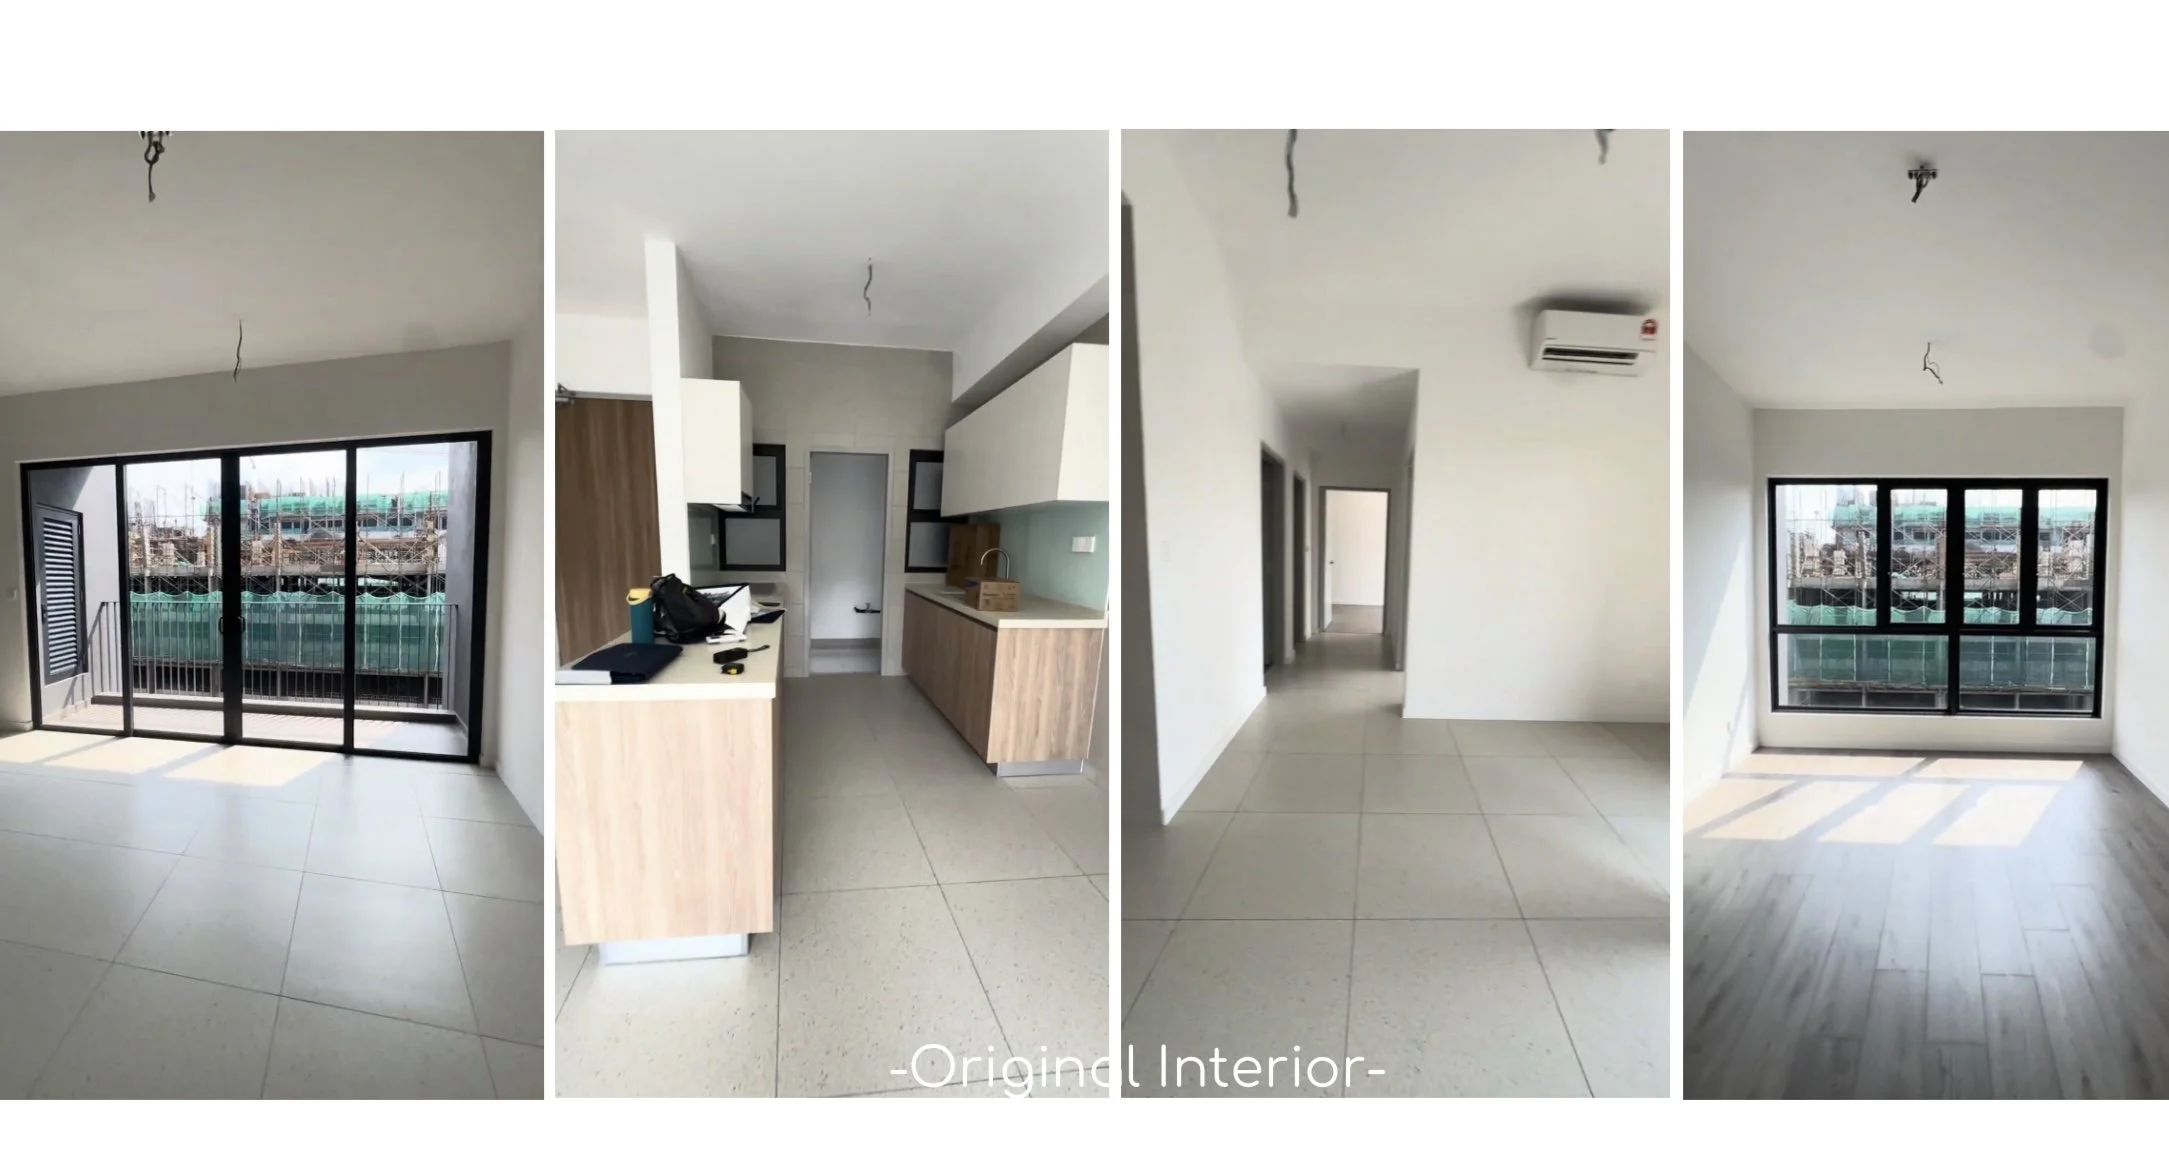
Malaysia Home

Furniture layout, lighting, built-in designed for a Malaysia apartment home with existing flooring, wall tiles, and electrical wiring.

IMG_2575.jpeg
IMG_2564.png
IMG_2562.png
IMG_2565.png
IMG_2563.png
IMG_2566.png
IMG_2567.png
3.10.png
IMG_2568.png
IMG_2570.png
3.12.png

Ranch Kitchen Remodel

Kitchen designed to accommodate the client’s needs and aesthetics.

Untitled presentation (1).jpg
4.1.png
4.2.png
4.3.png
4.4.png
4.5.png
1.11.png
1.13.png

Lash Studio

Furniture selection and specification for small lash studio to adapt the fixed cabinets in site. The goal is to create a cozy and aesthetically pleasing space while still functional.

Untitled presentation (4).jpg
wall11.png
studio5.4.png
studio5.5.png

Jaylee Kitchen + Bathroom Remodel

Kitchen and bathrooms designed to have a modern look.

Untitled presentation (1).jpg
Untitled presentation (2).jpg
kitchen matte.png
kitchen1.2.png
kitchen1.8.png
kitchen1.7.png
Untitled presentation (3).jpg
1Fbath2.2.png

Kitchen Visualization

The project is to visualize the kitchen cabinets in different configurations and wall color to help choosing the best plan for remodeling.

ktc.PNG
angle3-2.png
angle3-1.png
angle3-10.png
angle3-9.png
angle3-6.png
angle3-5.png
angle3-7.png
angle3-8.png
angle1-10.png
angle1-9.png
angle1-7.png
angle1-8.png
angle1-6.png
angle1-5.png
angle1-2.png
angle1-3.png
angle1-4.png

MKT.

Layout designed to fit requested components in a retail units and to visualize different finishes.

mkt2.5.png
mkt2.6.png
mkt2.2.png
mkt2.1.png

Buzz Point marketplace + Café

Designed for a future commercial space located in Washington DC to show the possible layout and usage of the space. Worked with the realty to create spatial designs and visuals. Multiple iterations were created to show different spatial layout and usages.

cafe+pizza1.png
cafe+pizza2.png
cafe+pizza5.png
cafe+pizza4.png
pizza combine4.png
d1.2.png
cafe5.png
pizza combine6.png
pizza5.png
Enscape_2025-05-10-21-33-19.png

Kid's Bedroom Layout Design

Worked with STAUNTON + CO. INTERIORS to design multiple layout possibilities for client located in NYC.

LAYOUT1.1.png
LAYOUT1.3.png
LAYOUT2.1.png
LAYOUT2.2.png
LAYOUT3.1.png
LAYOUT3.3.png
LAYOUT4.1.png
LAYOUT4.2.png

Georgia House Virtual Staging

Worked with Suri Design Co to design and stage the house interior for a project pitch.

D4.2.png
D4.3.png
D4.5.png
D4.4.png
D4.1.png

Furniture Layout +Selection

I worked with the client to design the furniture layout and provided product list for the interior space. The client provided descriptions of the ideal space and documentations (floorplan and photos) of the current space. After applied modifications regarding the feedback received from draft images of the design, the client was satisfied with the result.

furniture2.1.jpg
furniture1.2.png
furniture2.2.png
furniture2.3.png
furniture1.3.png
furniture2.4.png
2f2.1.png
2f2.3.png
2f2.2.png
2f2.5.png

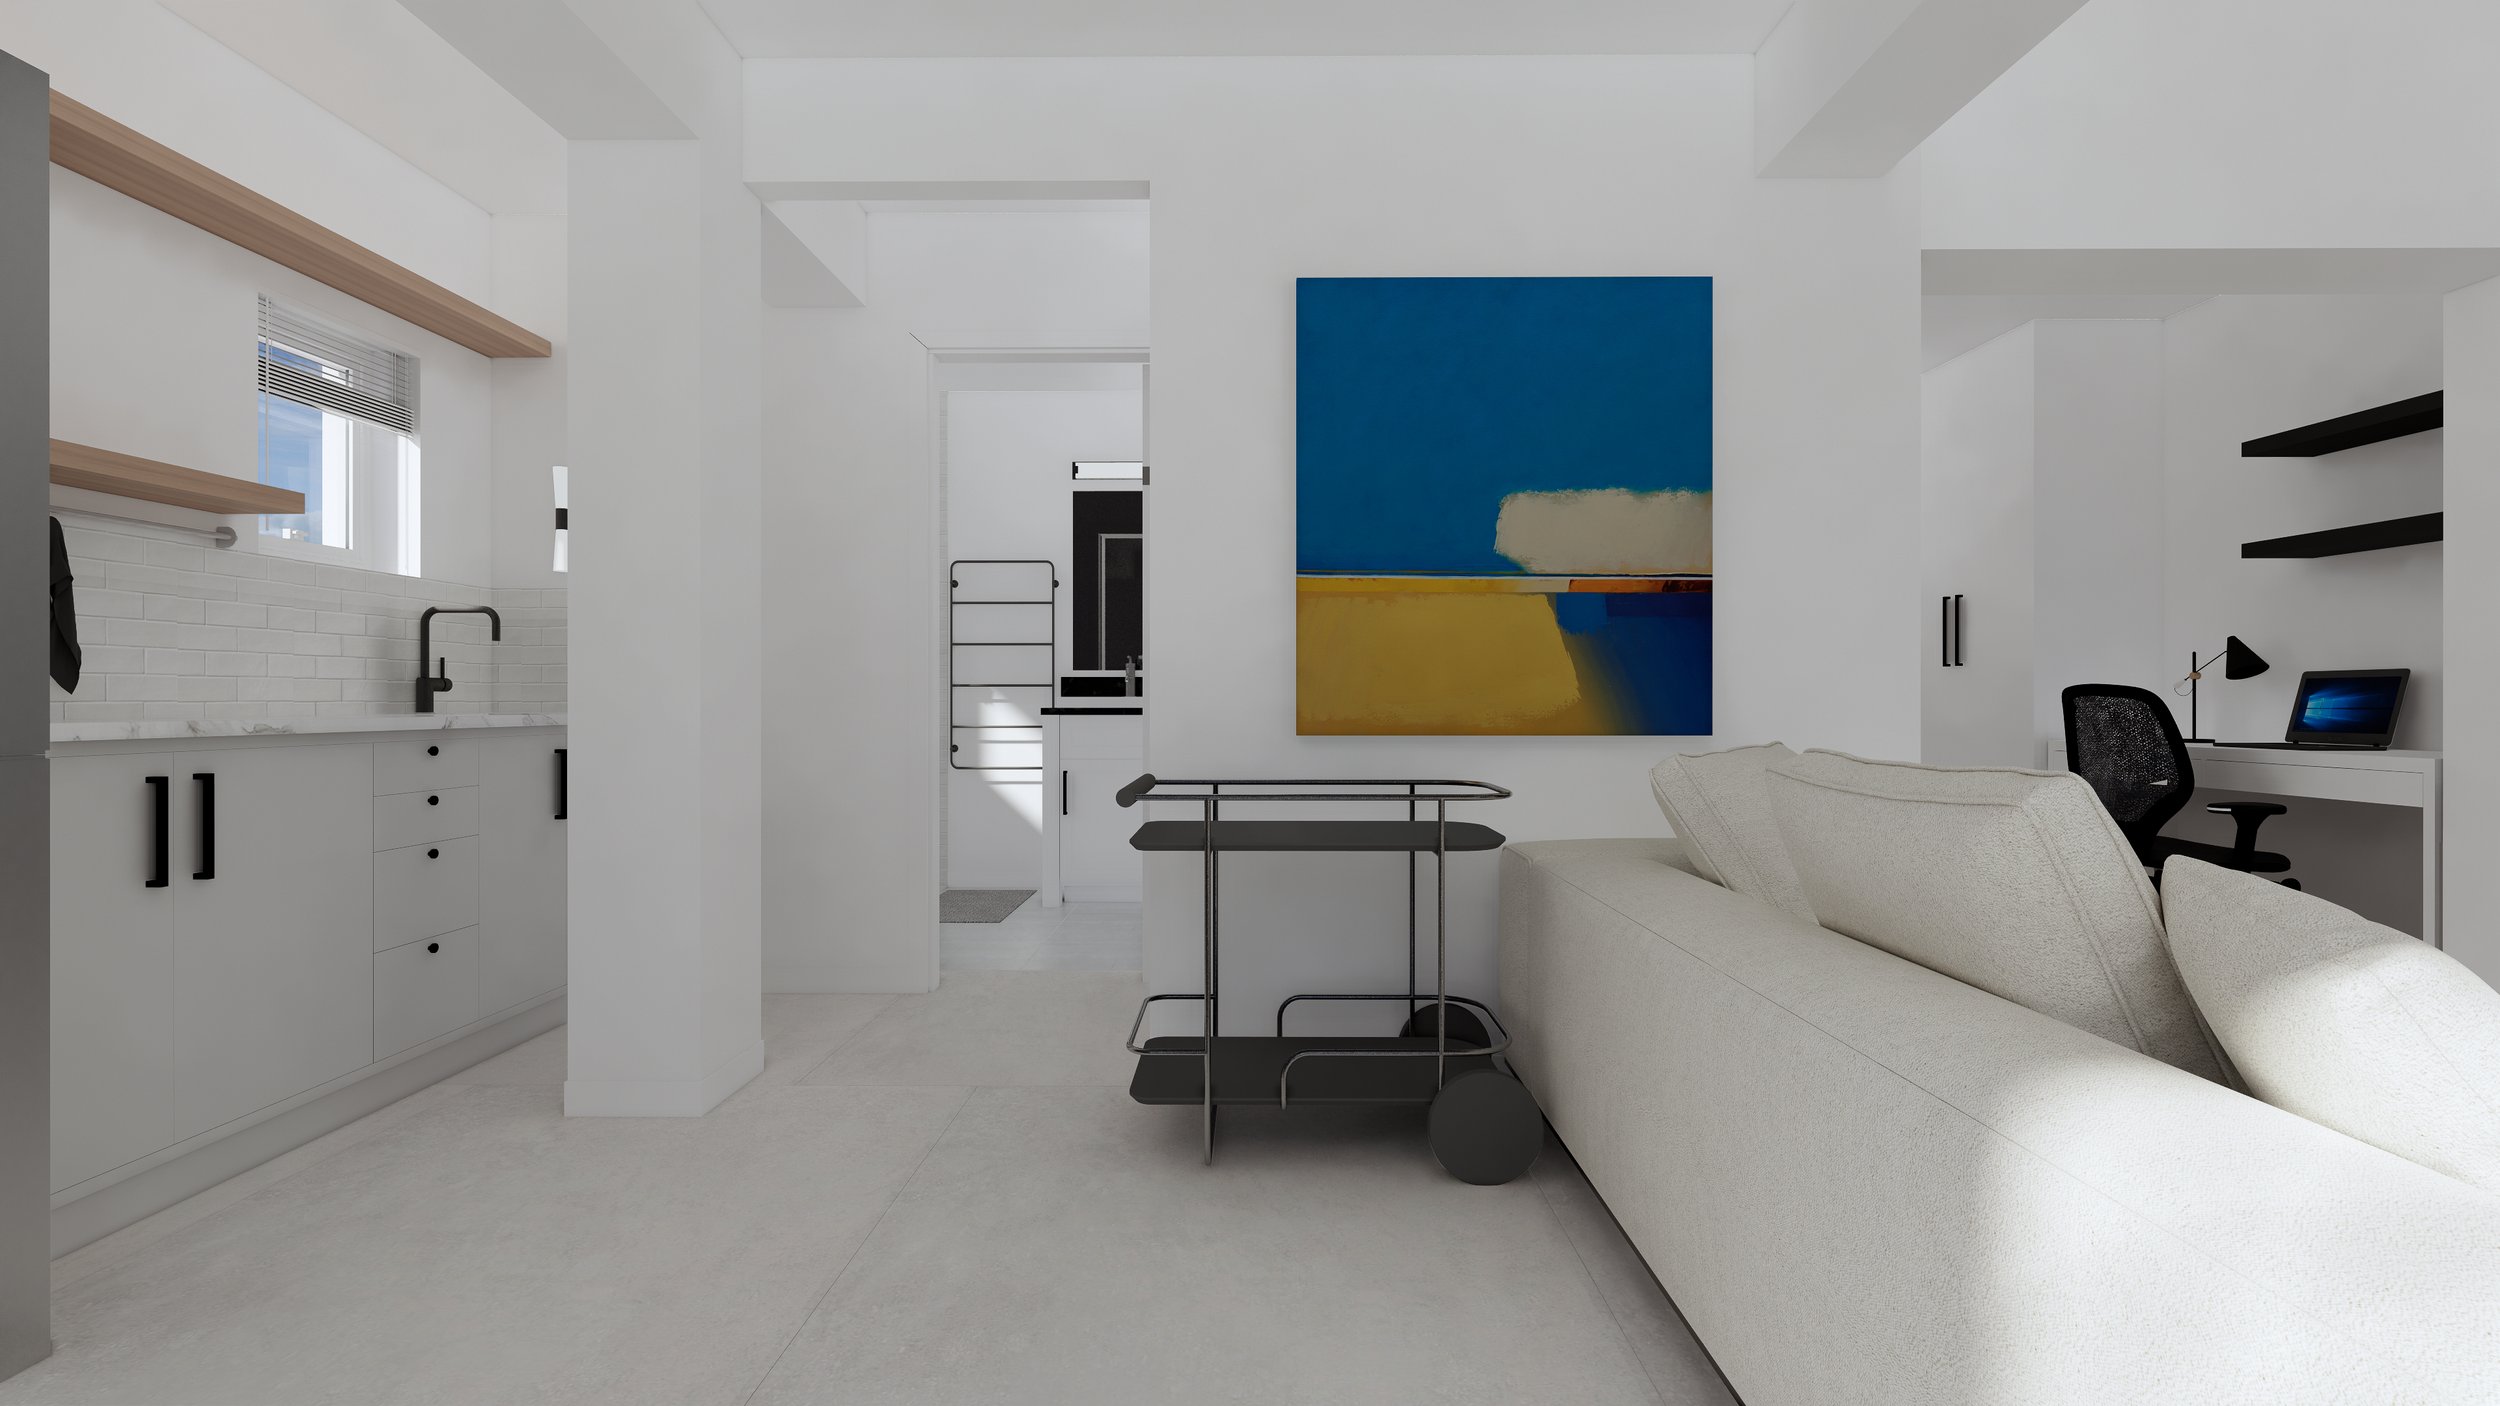
South Africa Cottage Design

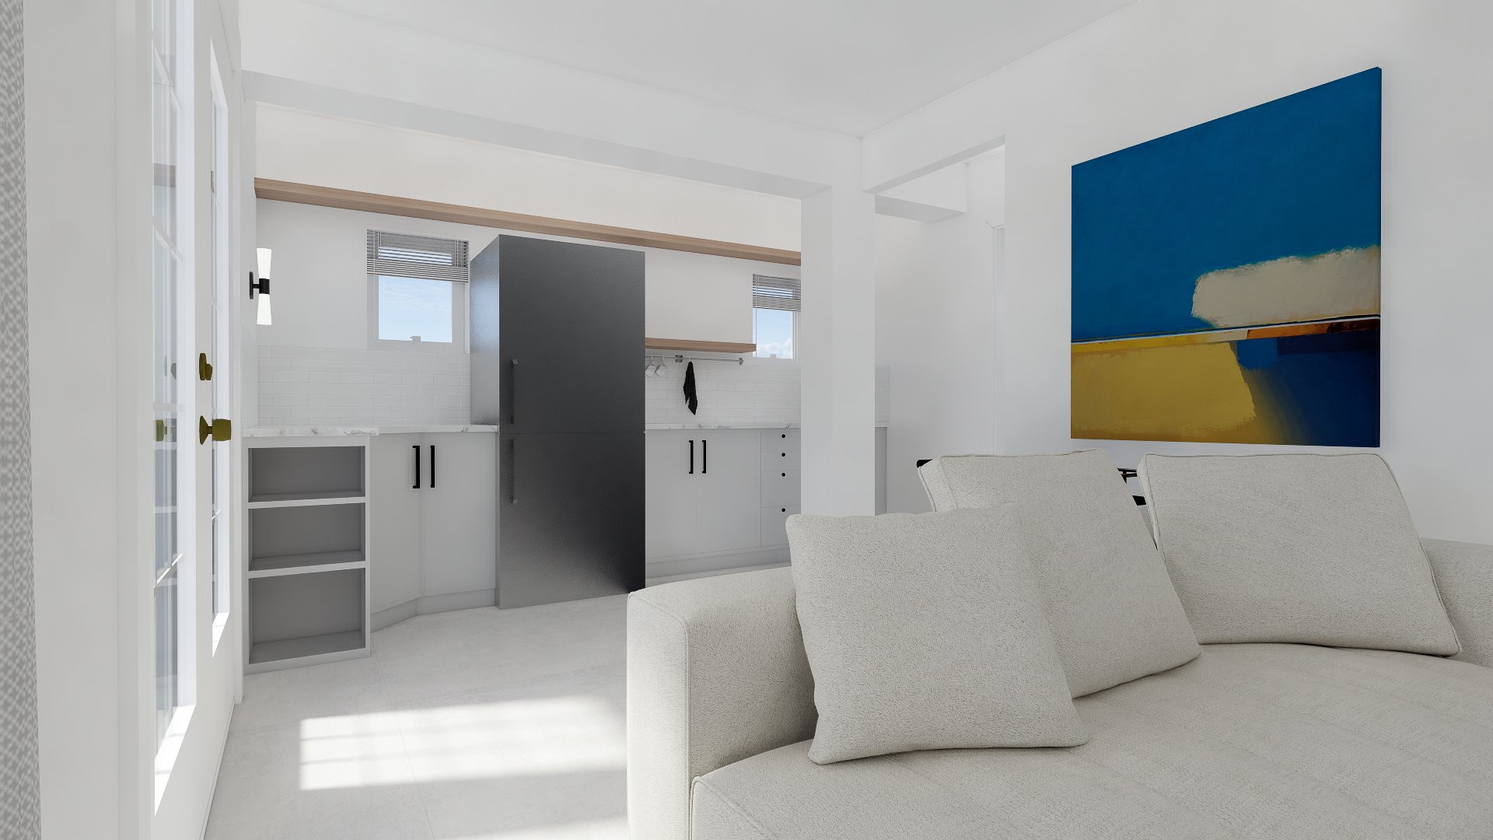
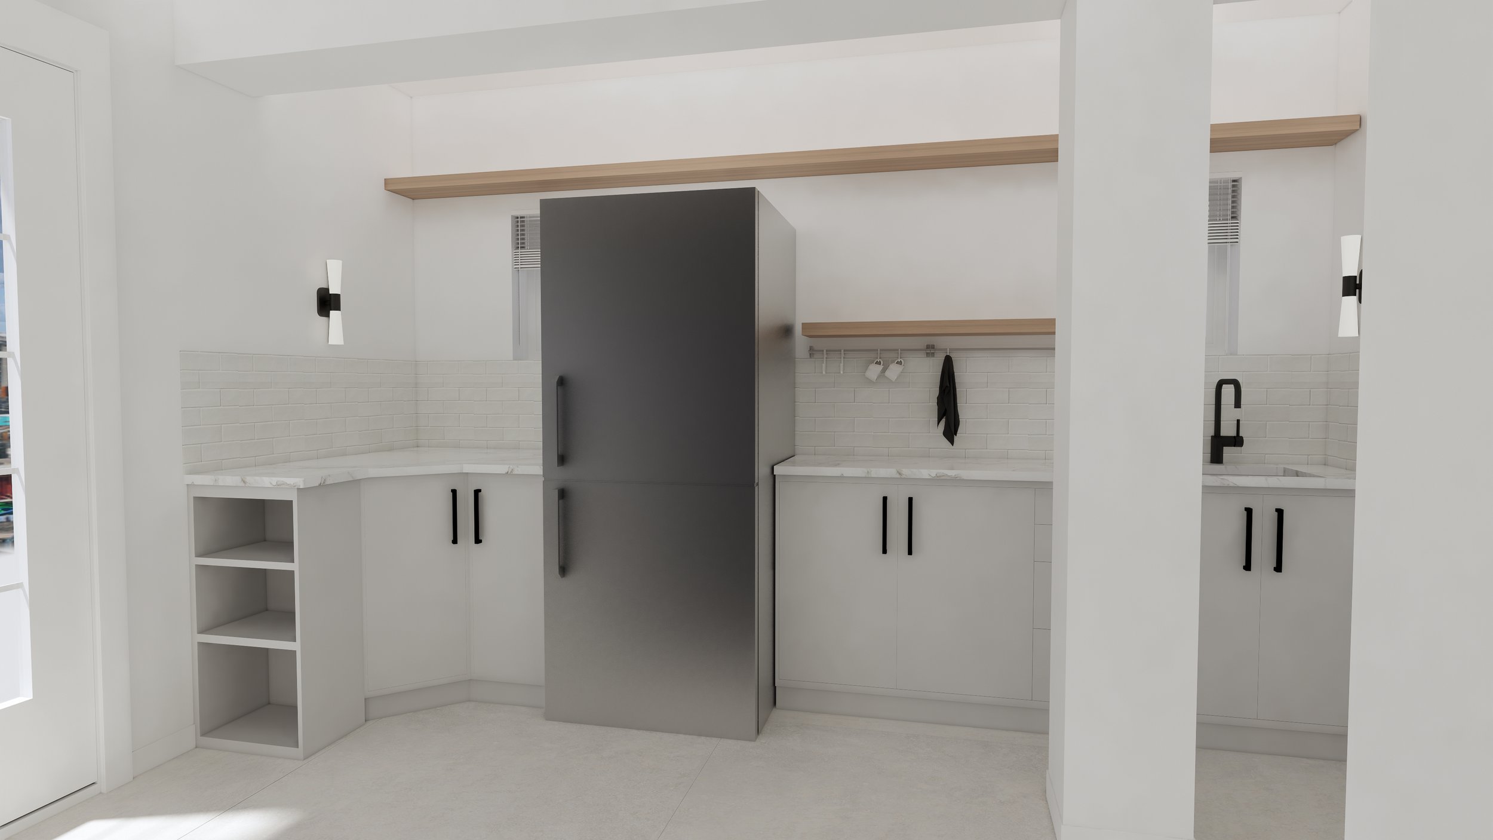
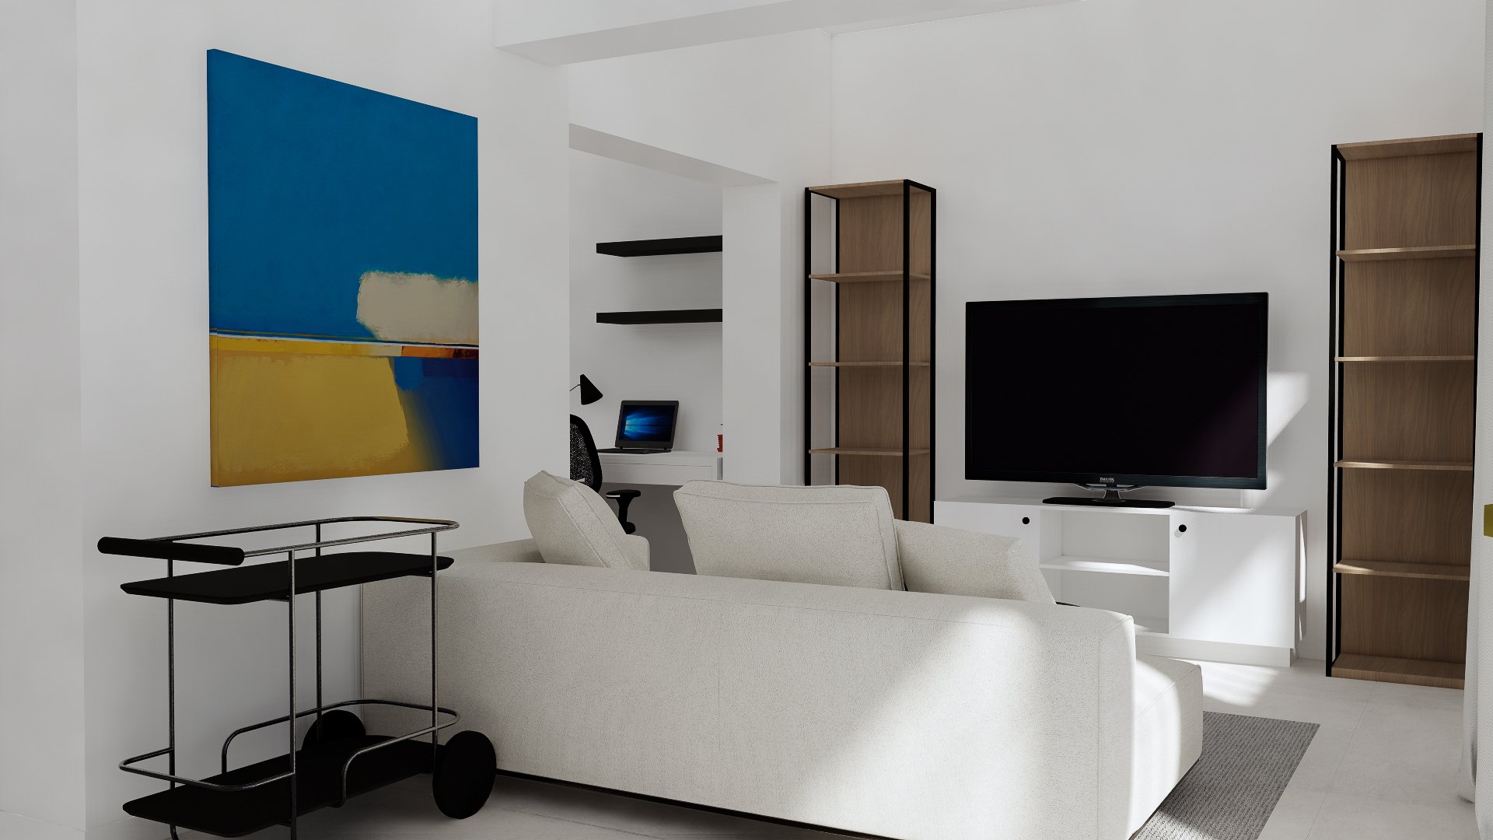
The client wanted to remodel a small cottage for their son. They provided detailed photos and videos of the existing interior condition along with the essential measurements. They are very clear on the style and color scheme they wanted - black and white modern look, and showed me reference images and videos.

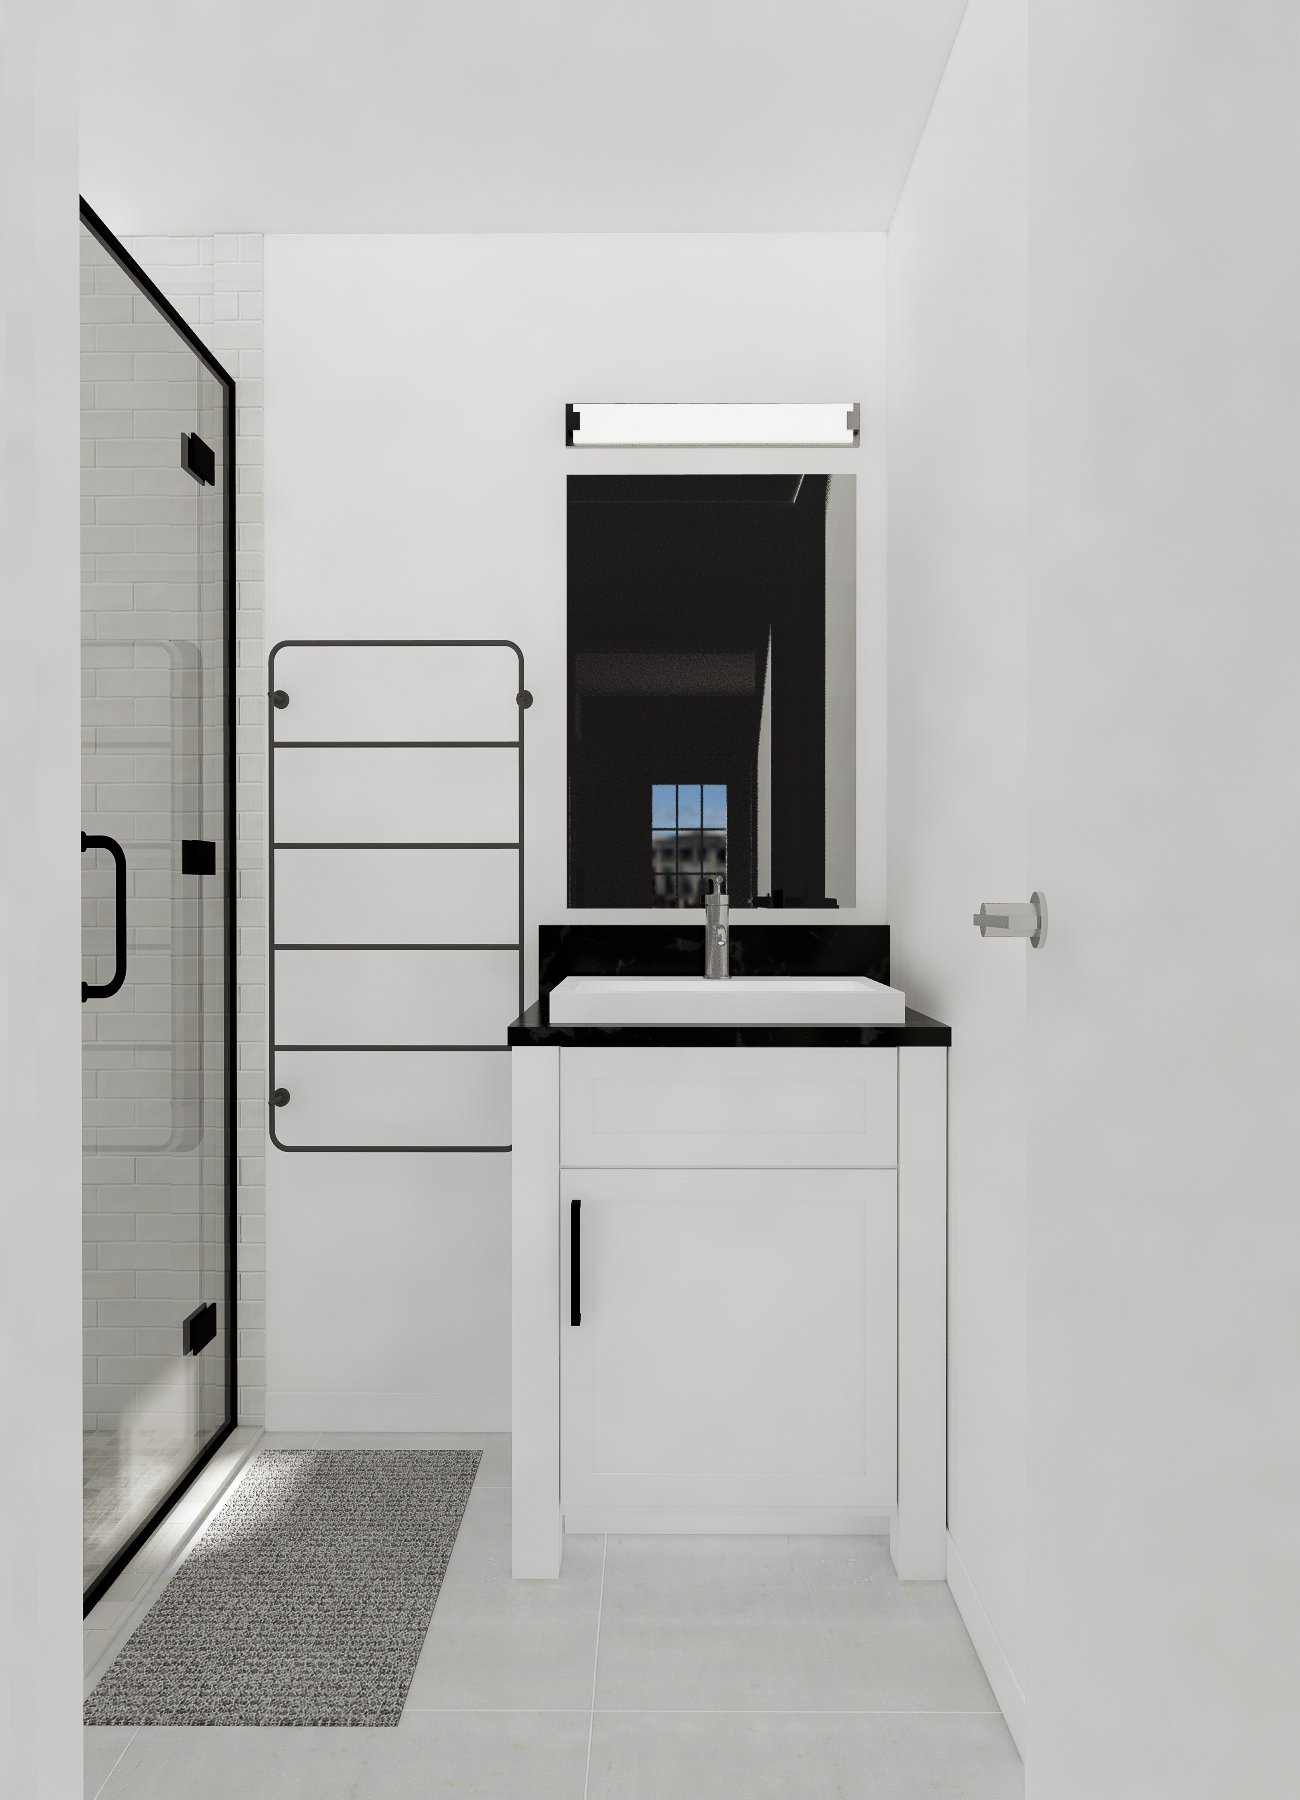
With the detailed proposal, I redesigned the kitchen layout and cabinets to fit the fridge in the same line and to provide shelving space with aesthetic improvement. I redesigned the furniture layouts in bedroom and living room based on the client's needs, along with the layout of built-in closets in the bedroom. The bathroom layout stayed the same, so the piping system can stay where they are. I made multiple adjustments to the layout based on the client's feedback. After the layout was approved, I selected the materials and rendered the space for client to visualize the designed interior.

Enscape_2024-12-02-16-26-34.jpg
Enscape_2024-12-02-15-21-58.jpg
Enscape_2024-12-02-16-37-09.jpg
Enscape_2024-12-02-16-38-34.jpg
Enscape_2024-12-02-16-34-40.jpg
Enscape_2024-12-02-16-35-55.jpg
Enscape_2024-12-02-15-55-29.jpg
Enscape_2024-12-02-15-46-32.jpg
Enscape_2024-12-02-15-40-44.jpg
Enscape_2024-12-02-16-47-02.jpg

Little Oak Virtual Staging

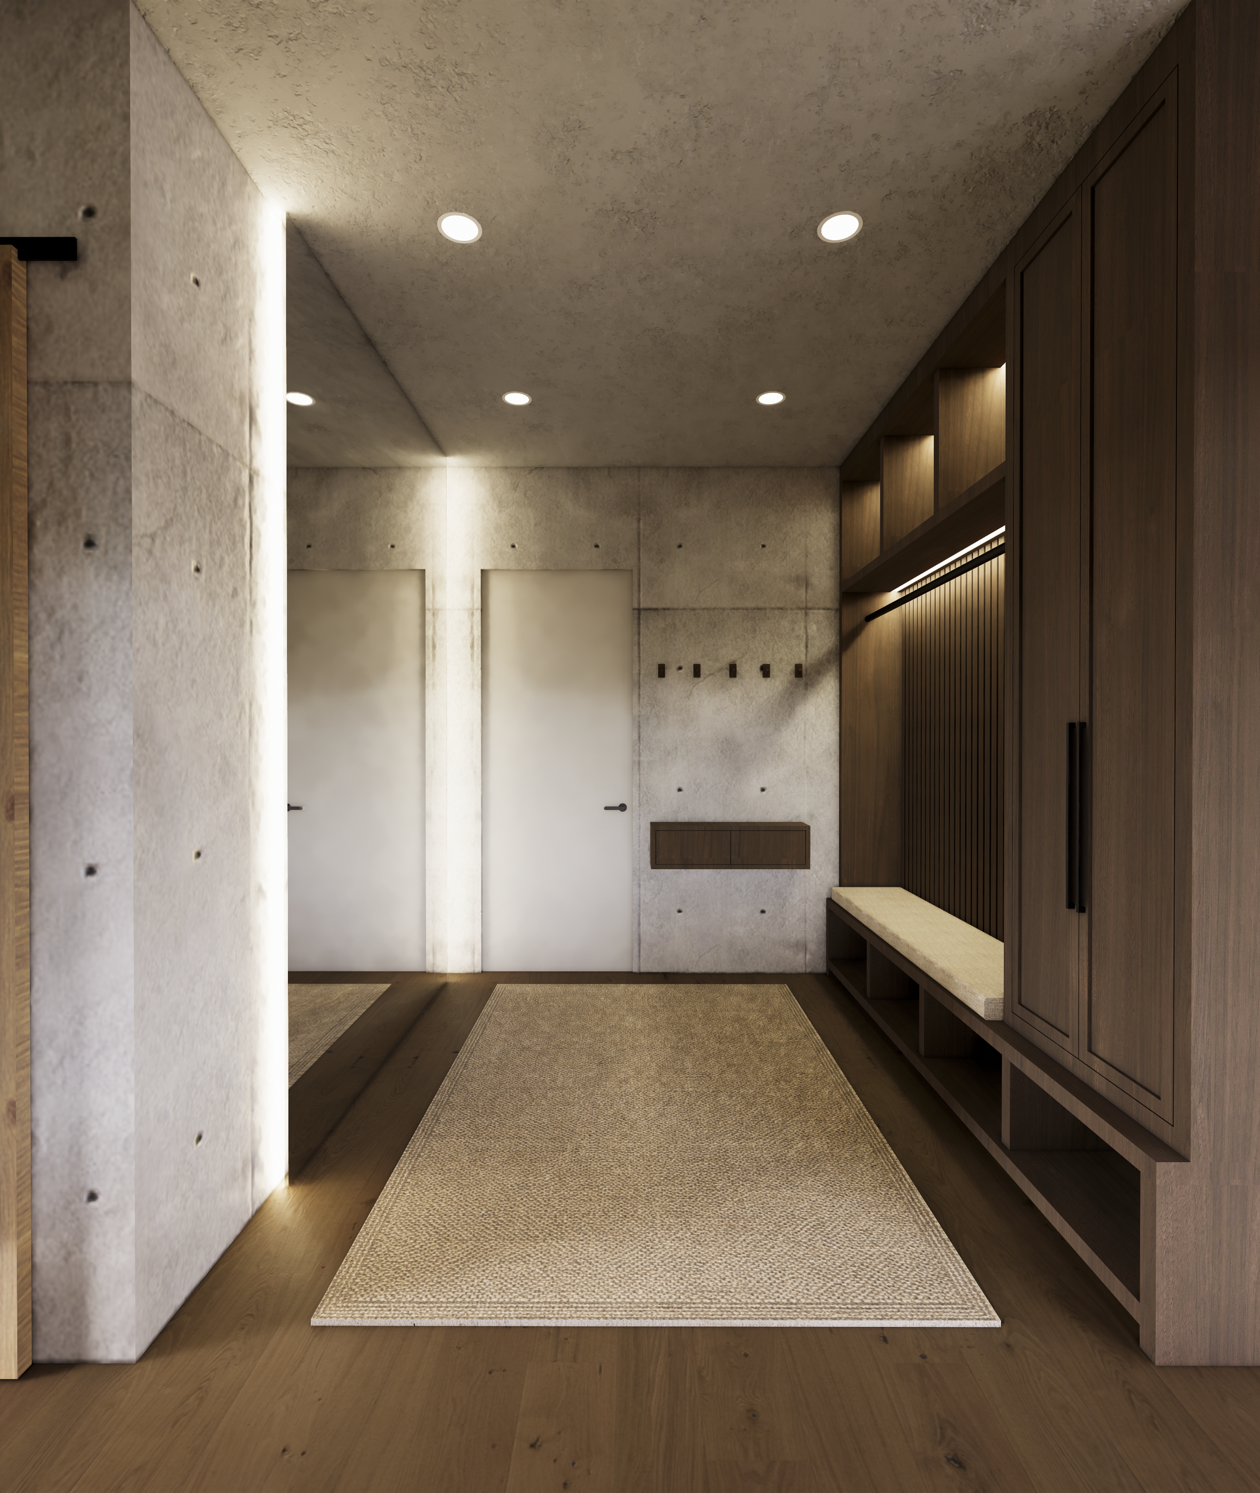
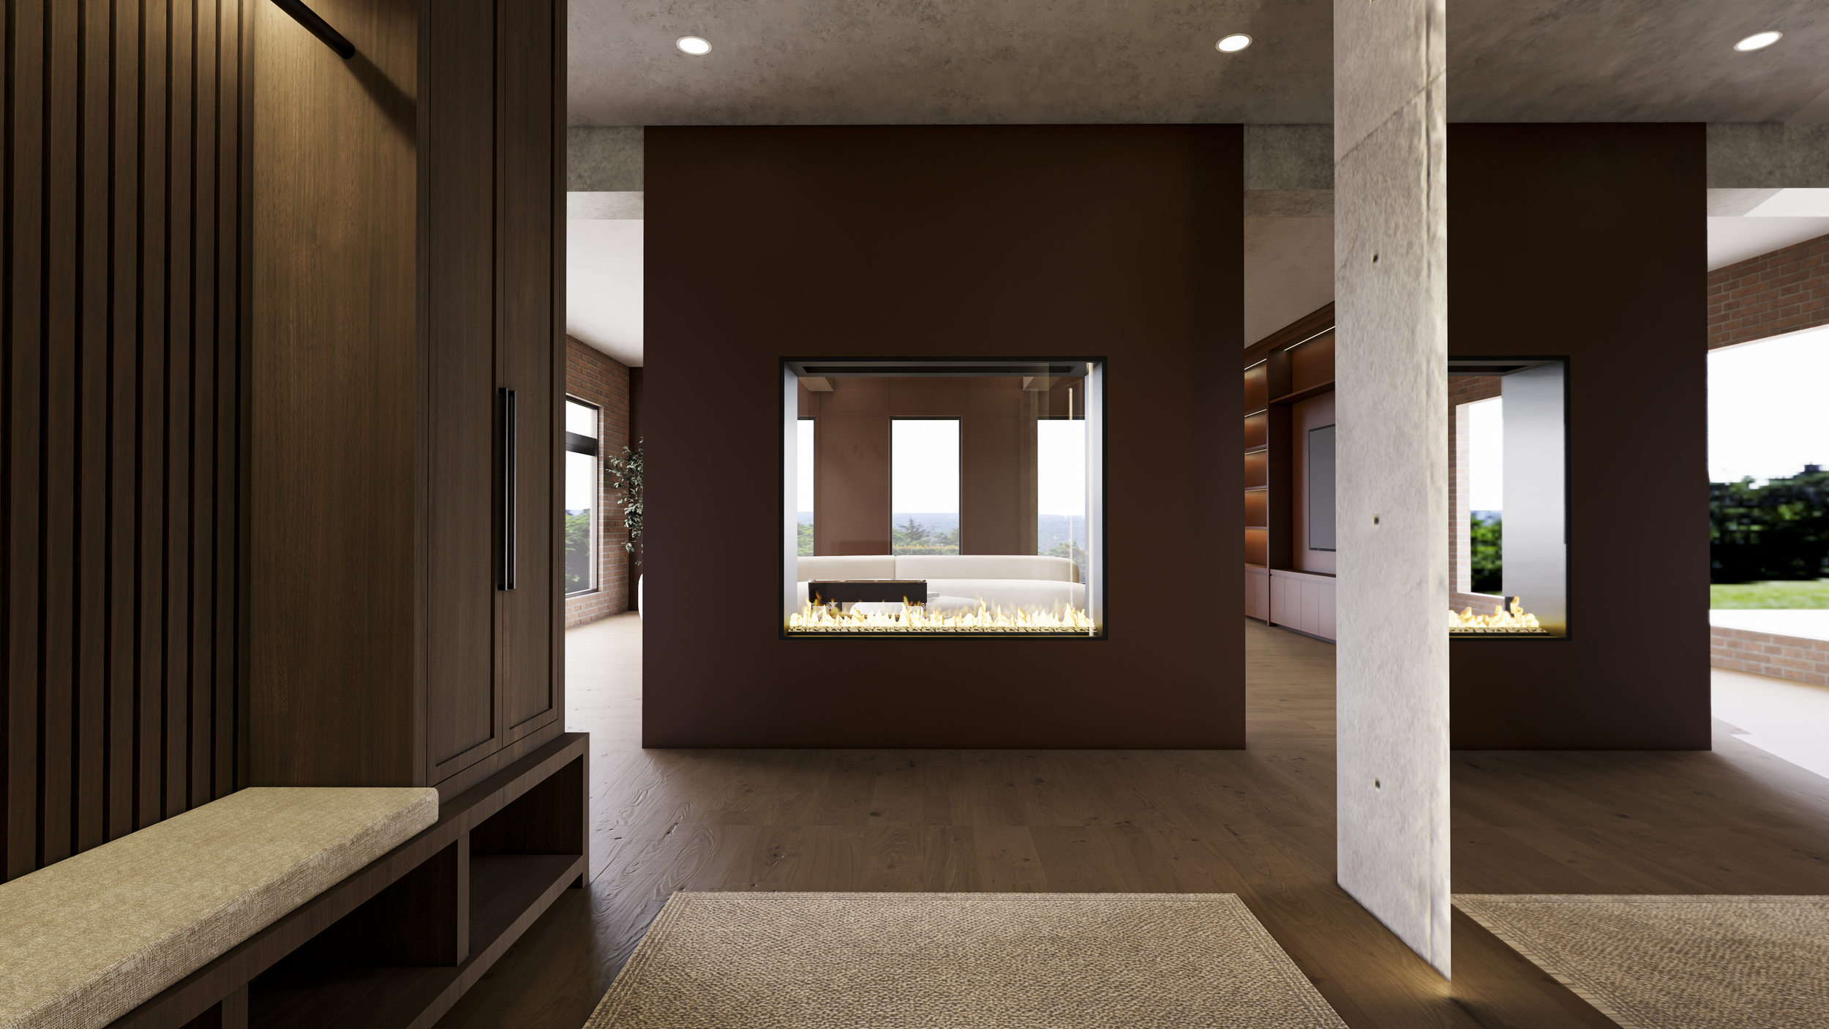
Virtual staging designed for a house to visualize the possible space usage and layout.

mudroom1.png
entrance.png
living1.png
kitchen3.png
kitchen1.png
living3.png
master bedroom1.png
masterbath1.png
masterbath2.png
mastercloset2.png
bedroom2.png

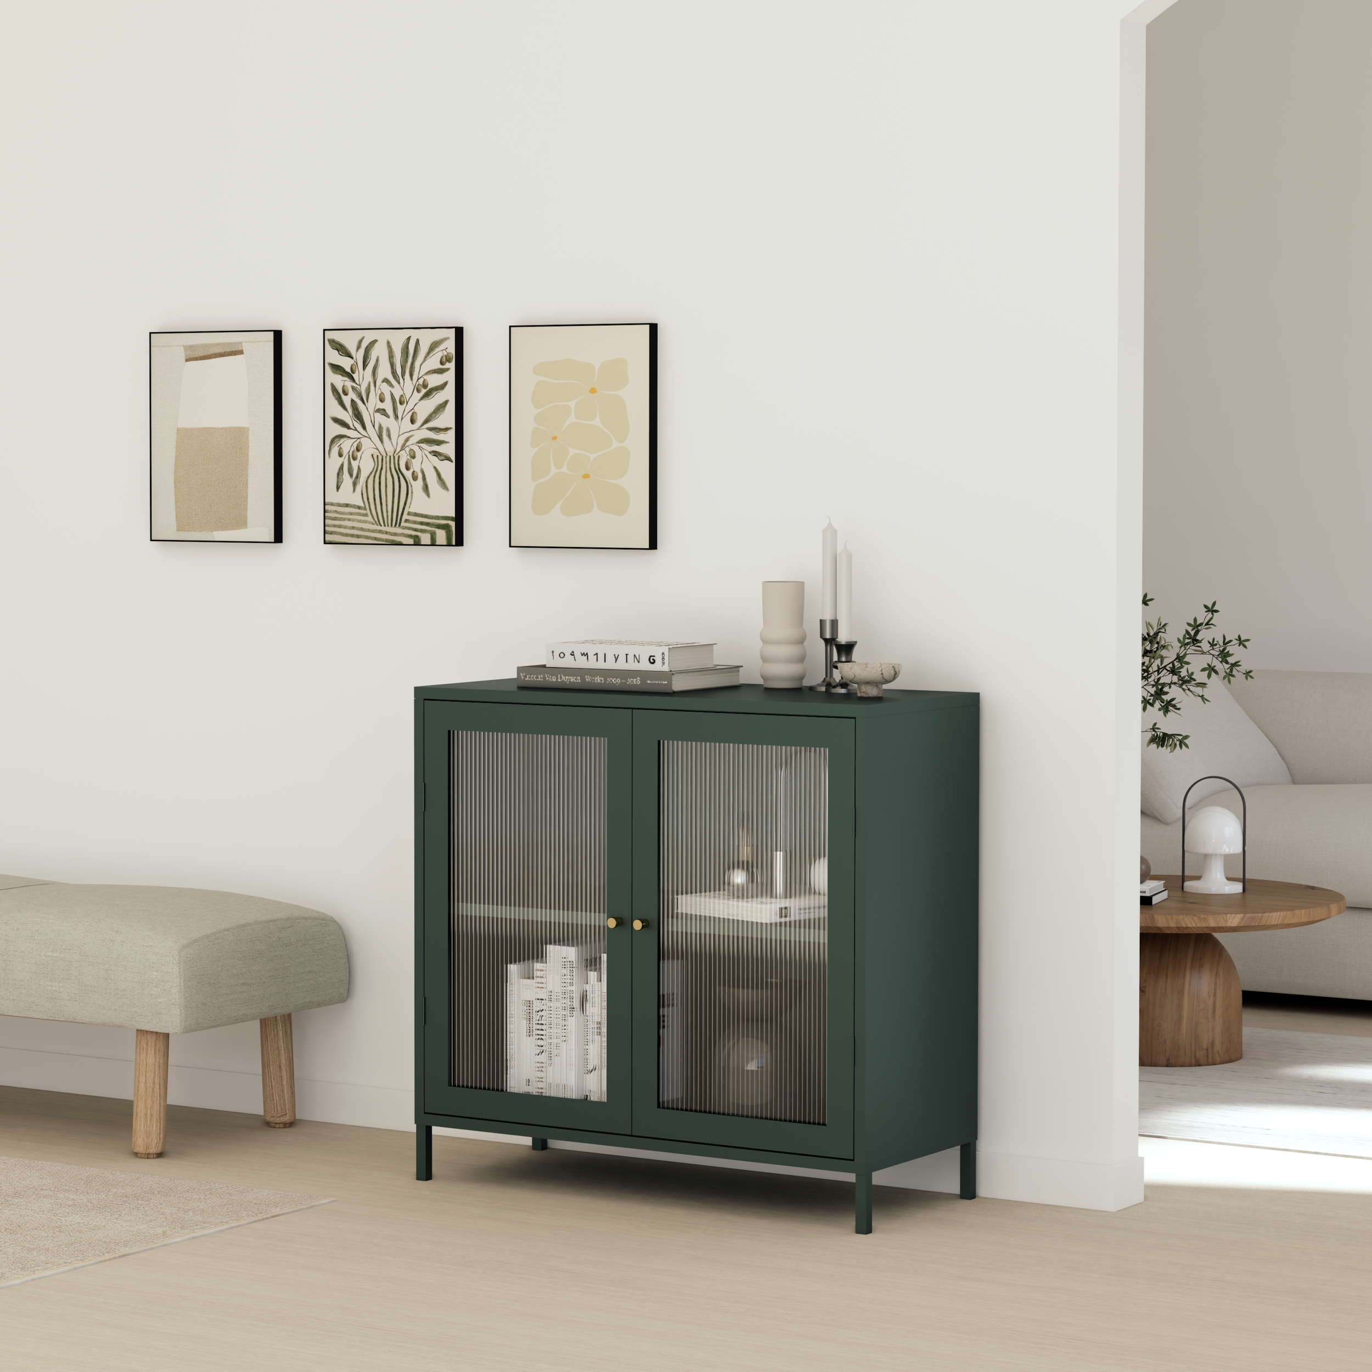
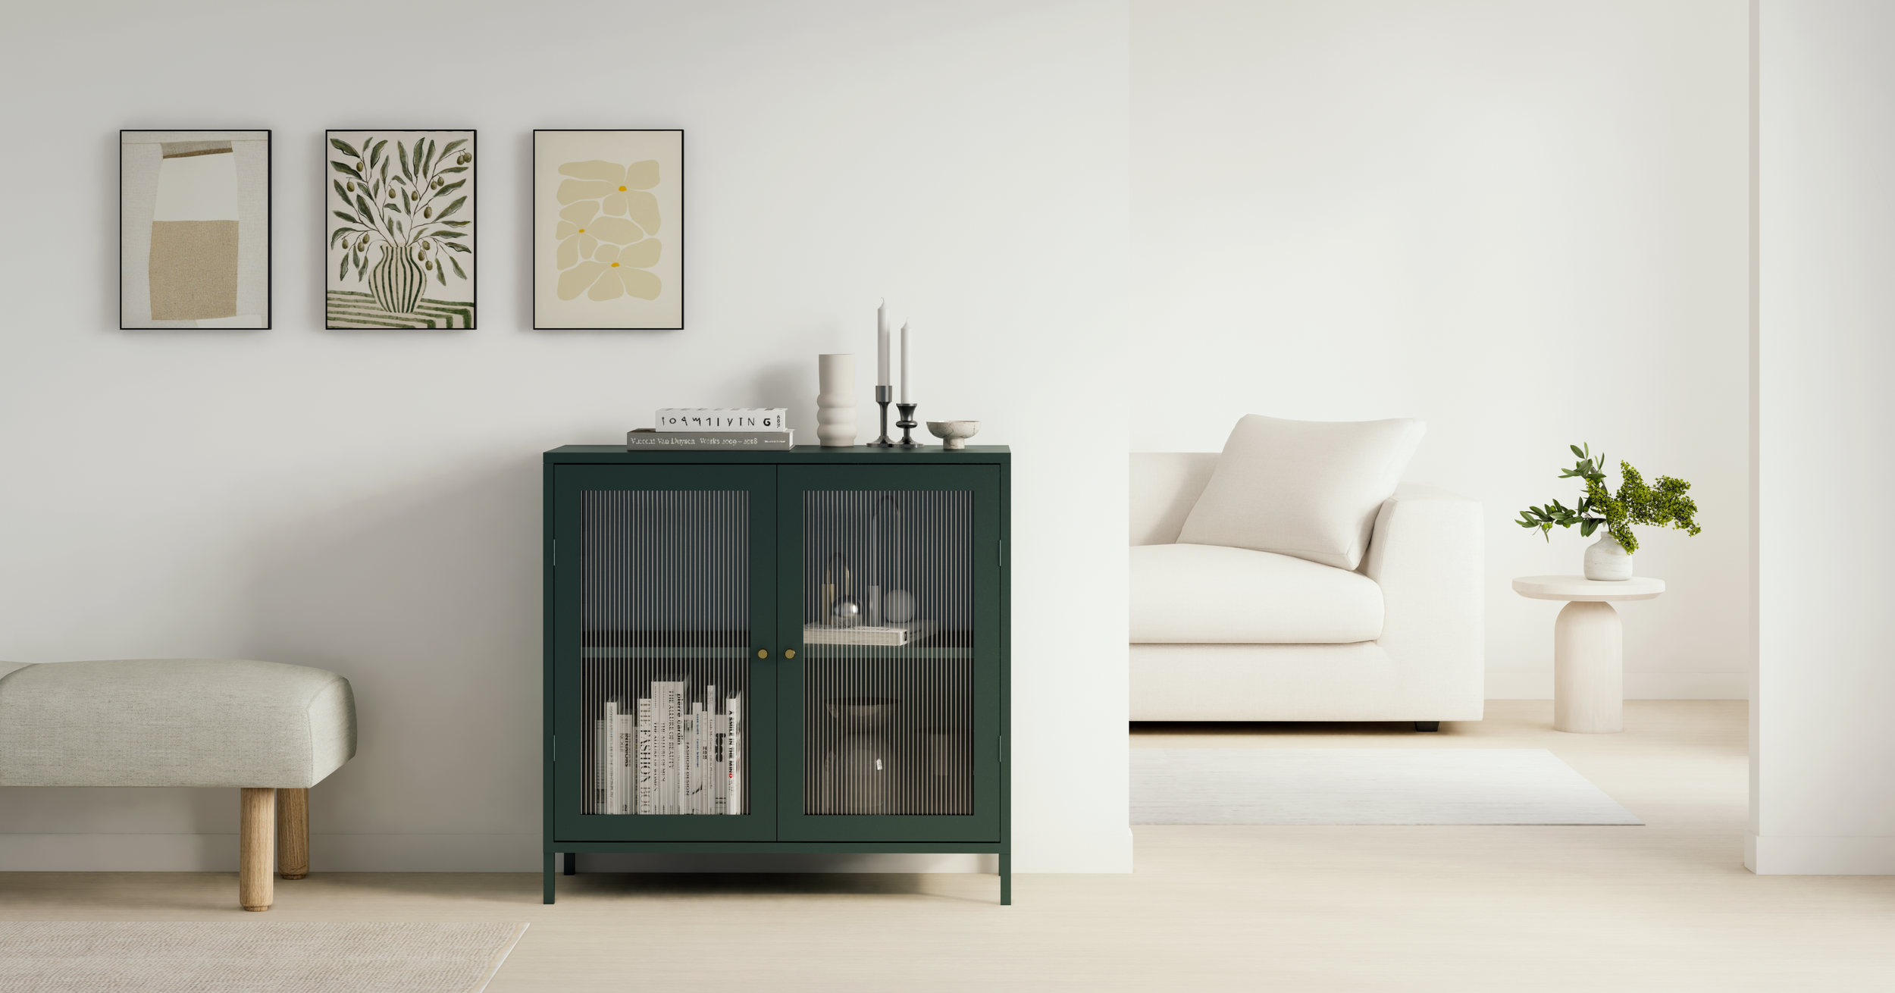
Cabinet Staging

Worked with a furniture brand to create rendered images to showcase the product by detailed texturing and staging.

cab4.1.png
cab4.3.png
prev / next
Back to Design Projects
kitchen3.2.png
16
Whole House Design_Singapore
Enscape_2026-06-12-23-23-25.png
3
Home Office
bed1-1.2.png
5
Kids Bedroom Staging
7
Middle Eastern Living Room
3.6.png
12
Seattle 1F Remodel
5
Pool House
2.4.png
4
Kitchen Remodel, TX
10
Picadeli Market
3.3.png
5
Camper Van Interior Design
4
Office Staging
1.11.png
2
Office Staging, SF
7
Bathroom Remodel
IMG_2562.png
11
Malaysia Home
4.2.png
8
Ranch Kitchen Remodel
studio5.4.png
4
Lash Studio
kitchen matte.png
8
Jaylee Kitchen + Bathroom Remodel
angle3-5.png
18
Kitchen Visualization
4
MKT.
Enscape_2025-05-10-21-33-19.png
10
Buzz Point marketplace + Café
LAYOUT1.1.png
8
Kid's Bedroom Layout Design
5
Georgia House Virtual Staging
10
Furniture Layout +Selection
10
South Africa Cottage Design
11
Little Oak Virtual Staging
2
Cabinet Staging

POWERED BY SQUARESPACE.